

Primary on Main
Address
4685 Kamloops Vernon Highway, Westwold, BC
Price
$ 950,000
Property Attributes
- ID#10389902
- TypeSingle Family
- Listing Status Active
- MunicipalityWestwold
- CityWestwold
- AreaWestwold
- NeighbourhoodMonte Lake/Westwold
- Postal CodeV0E 3B1
- StyleRanch
- Year Built1998
- Price$ 950,000
- Bedrooms3
- Bathrooms2
- Half Bathrooms0
- Sqr Footage1733
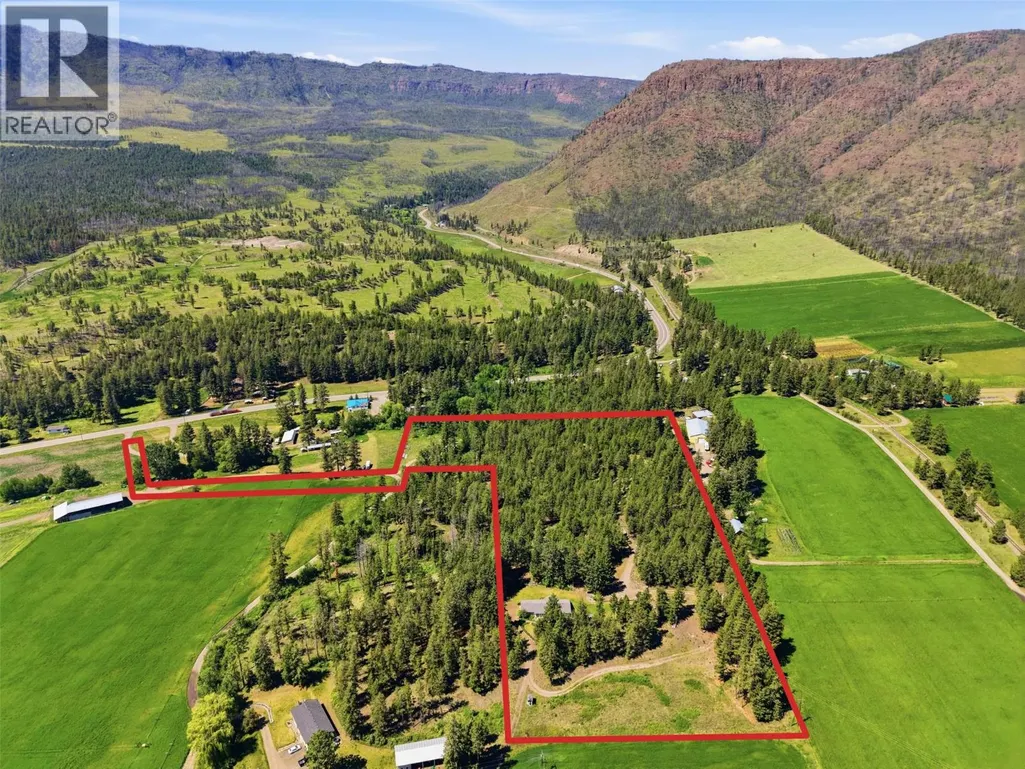
- Lot Size11.42 Acres
Data Source:
Canadian Real Estate Association (CREA)
Property Description
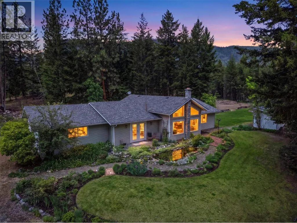
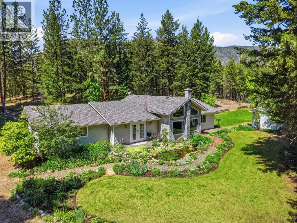
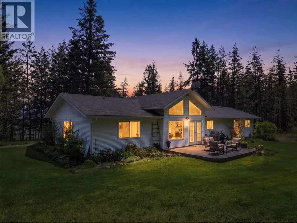
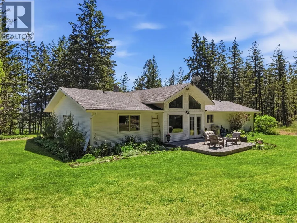
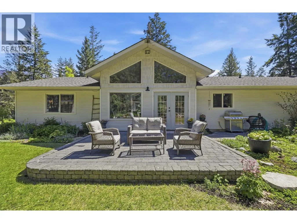
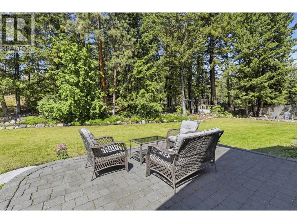
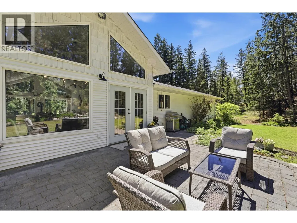
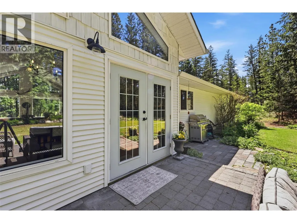
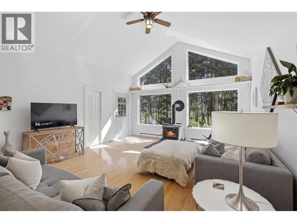
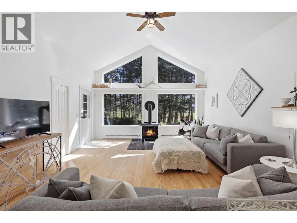
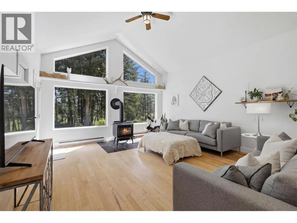
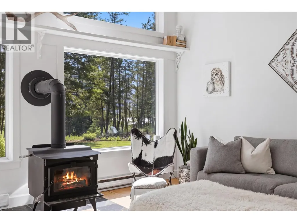
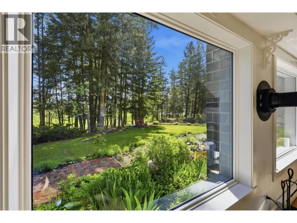
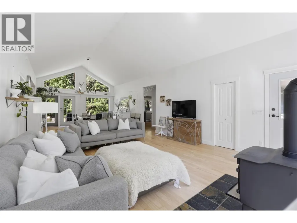
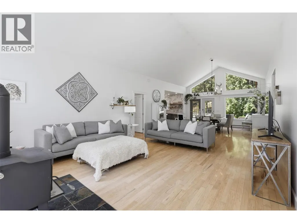
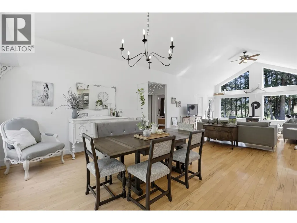
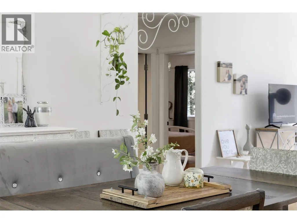
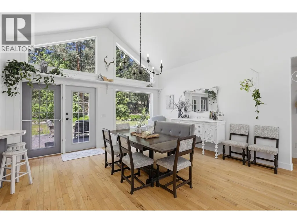
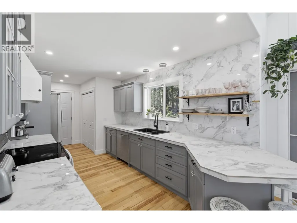
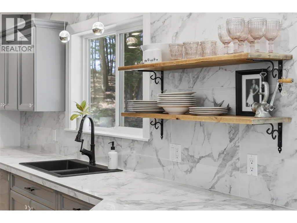
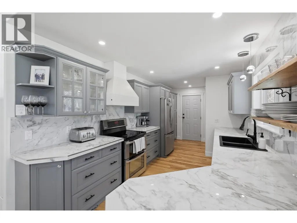
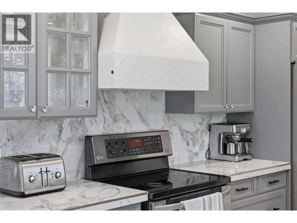
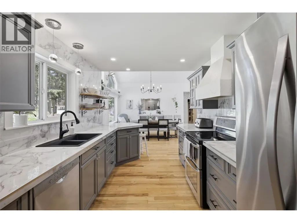
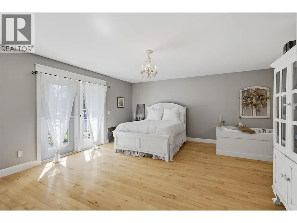
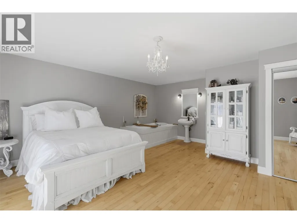
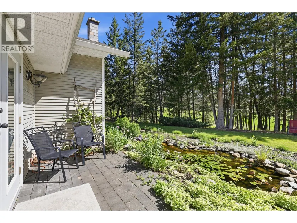
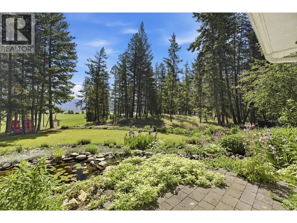
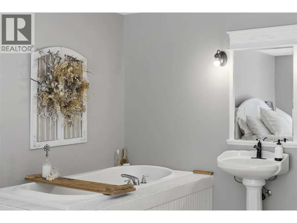
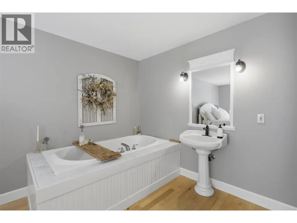
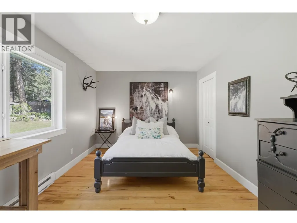
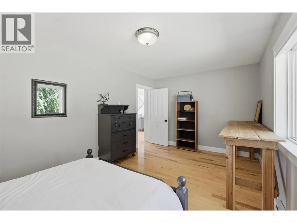
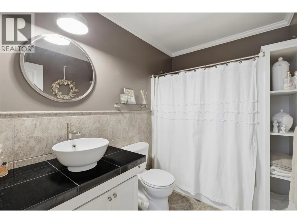
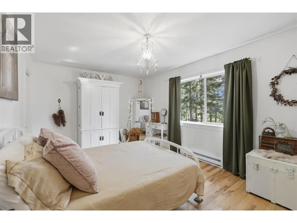
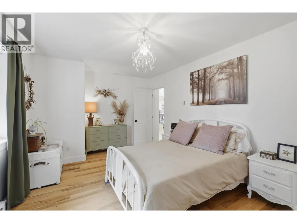
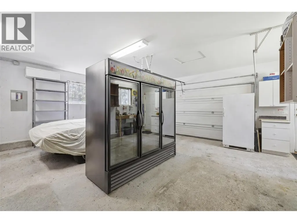
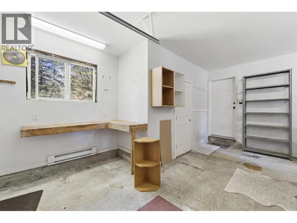
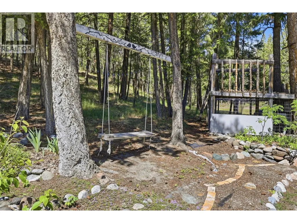
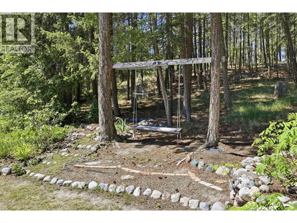
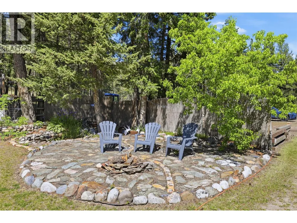
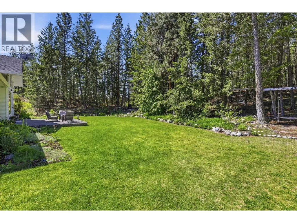
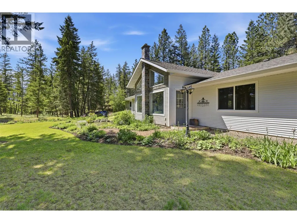
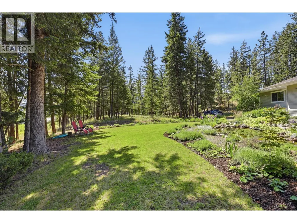
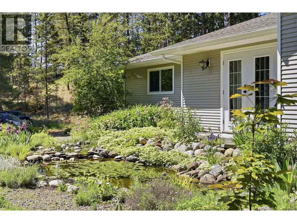
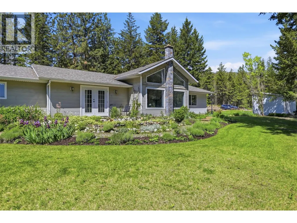
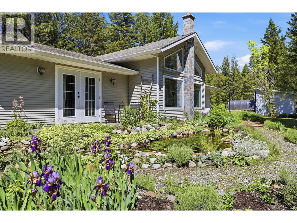
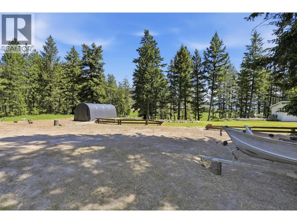
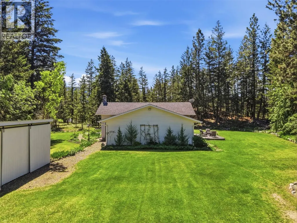
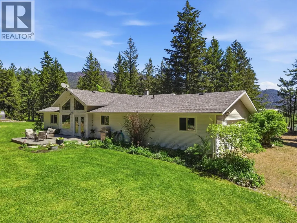
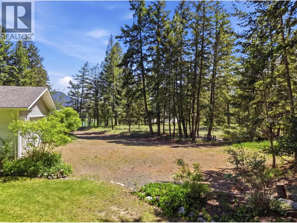
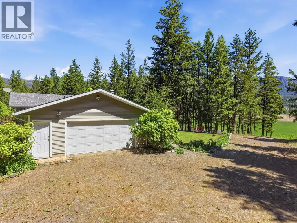
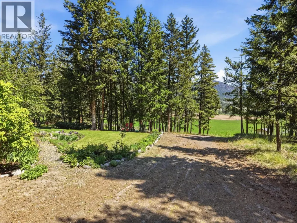
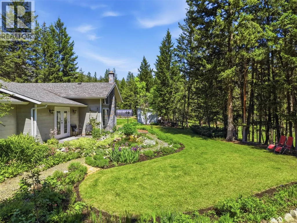
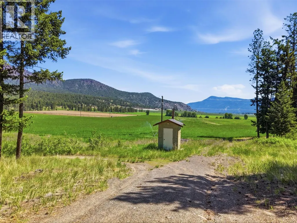
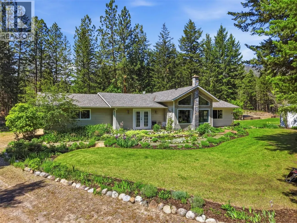
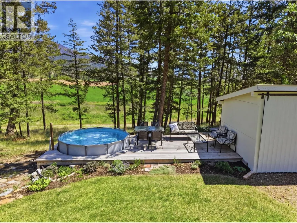
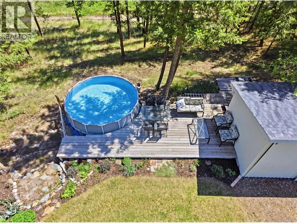
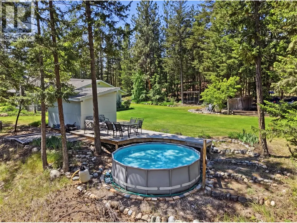
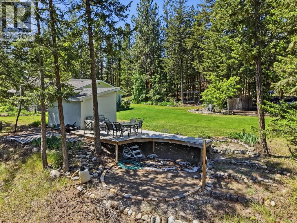
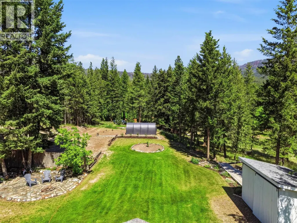
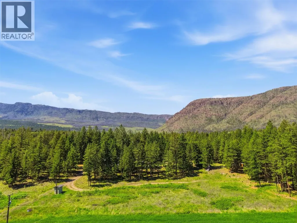
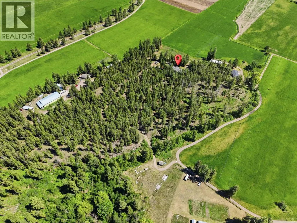
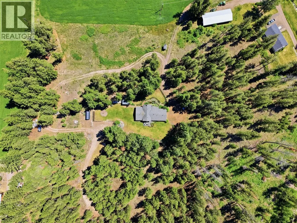
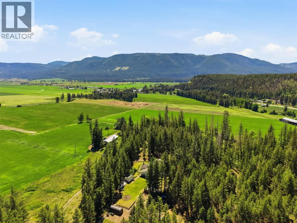
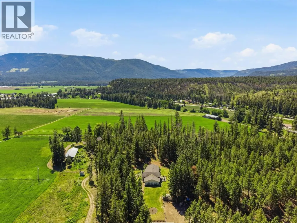
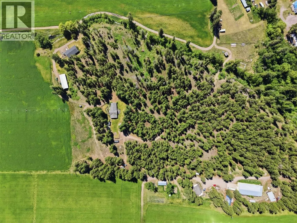
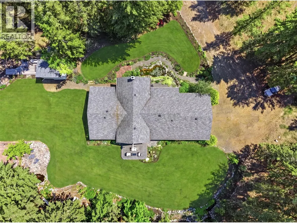
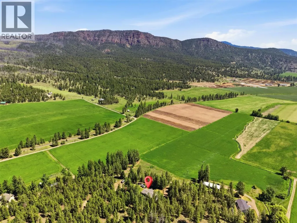
Welcome to this stunning private estate situated off the Kamloops-Vernon Highway, offering complete seclusion surrounded by a natural forested setting. This rancher style home is packed with thoughtful upgrades and one-of-a-kind outdoor features that make it truly stand apart. The exterior was freshly painted in 2026 and features detailed bark-mulched landscaping, established gardens, and multiple outdoor seating areas. The property includes three natural biofiltration ponds with water features, private forested trails, and a wood deck with an above ground pool, an entertainer's dream set entirely within nature. Inside, the home showcases original maple hardwood floors, vaulted ceilings, and a bright open-concept living and dining area with large windows overlooking the property. The kitchen was fully renovated in 2021 with custom painted cabinetry, new countertops, a striking marble-look backsplash, and heated floors. A new wood-burning stove was added in 2023. The main bathroom also features heated tiled floors. The primary suite includes a large built-in soaking tub, double French doors opening onto a private patio, and its own serene outdoor connection. The garage offers added convenience with a utility sink and toilet. This is a rare opportunity to own a private, move-in ready acreage property with premium finishes, extensive outdoor living, and irreplaceable natural features. Don't miss it! (id:7434)
General Features
| Features | Private setting |
|---|---|
| Community Features | Rural Setting |
| Property Type | Single Family |
| Neighbourhood | Monte Lake/Westwold |
| Building Architectural Style | Ranch |
| Parking Space Total | 10 |
| Building Type | House |
| Ownership Type | Freehold |
| Building.StoriesTotal | 1 |
Interior Features
| Building Fireplace Present | True |
|---|---|
| Building Fireplace Total | 1 |
| Building Fireplace Type | Conventional |
| Building Heating Type | Baseboard heaters, Stove |
| Building Heating Fuel | Wood |
| Construction Style Attachment | Detached |
| Fireplace Fuel | Wood |
| Flooring Type | Hardwood |
| Living Area Range | 1733 |
| Bedrooms | 3 |
Exterior Features
| Pool Type | Above ground pool |
|---|---|
| Building Roof Material | Asphalt shingle |
| Building Roof Style | Unknown |
| Landscape Features | Landscaped |
| Sewer | Septic tank |
Room Details
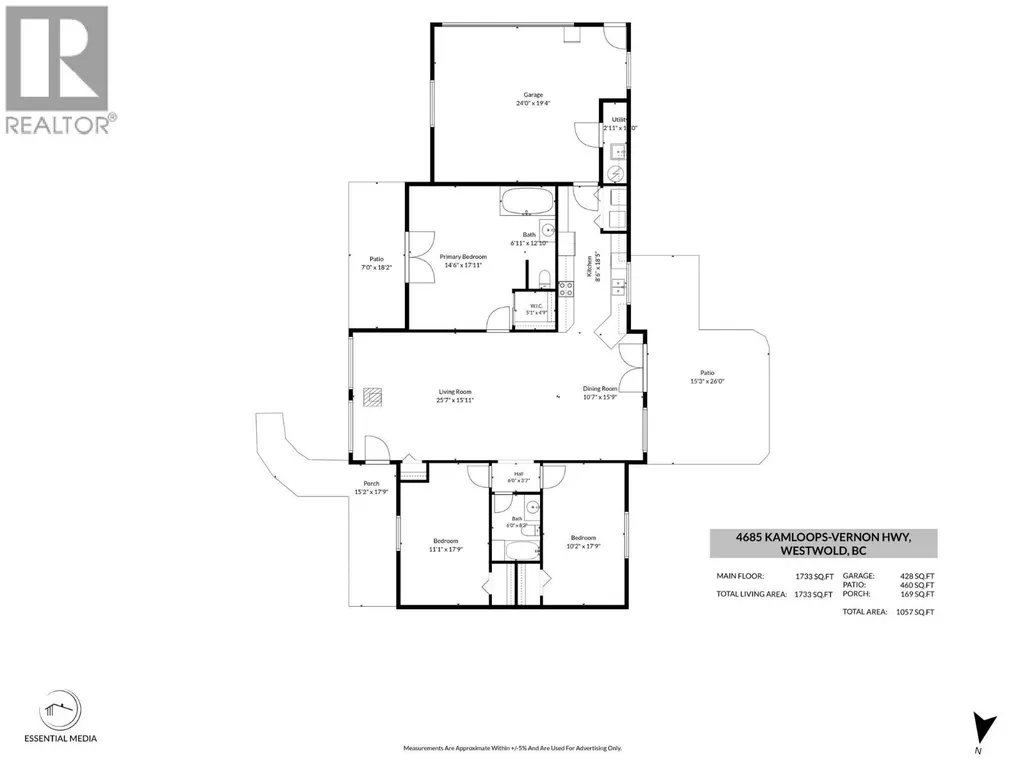
| Room | Dimensions | Level | Flooring | Details |
|---|---|---|---|---|
| Bedroom | 10'2'' x 17'9'' | Main level | ||
| Dining room | 10'7'' x 15'9'' | Main level | ||
| Full bathroom | 6' x 8'3'' | Main level | ||
| Full ensuite bathroom | 6'11'' x 12'10'' | Main level | ||
| Kitchen | 8'6'' x 18'5'' | Main level | ||
| Living room | 25'7'' x 15'11'' | Main level | ||
| Primary Bedroom | 14'6'' x 17'11'' | Main level |
Amenities
- Views
- New Construction
- Adult 55+
- Lease To Own
- No Strata Fees
- Furnished
- Primary On Main
- Air Conditioning
- Seller Finance
- Green
- Fixer Upper
- Horse
- Golf
- Fireplace
- Deck
- Garage
- Basement
- Pool

Property vs Single Family Average in V0E 3B1
Price
Year Built
In The Neighbourhood
Primary On Main
Westwold
$ 849,900
- Type
- Single Family
- Size
- 2,289 SqFt
- Rooms
- 6 Beds + 2 Baths
eXp Realty (Kelowna)
Primary On Main
Westwold
$ 819,900
- Type
- Single Family
- Size
- 2,975 SqFt
- Rooms
- 4 Beds + 2.5 Baths
Engel & Volkers Kamloops
Primary On Main
Westwold
$ 649,000
- Type
- Single Family
- Size
- 2,050 SqFt
- Rooms
- 2 Beds + 1.5 Baths
Royal LePage Downtown Realty
Primary On Main
Kamloops
$ 499,000
- Type
- Single Family
- Size
- 2,350 SqFt
- Rooms
- 3 Beds + 2 Baths
Coldwell Banker Executives Realty
Primary On Main
Westwold
$ 649,900
- Type
- Single Family
- Size
- 2,352 SqFt
- Rooms
- 4 Beds + 2 Baths
Royal LePage Westwin Realty
Primary On Main
Monte Lake
$ 1,199,900
- Type
- Single Family
- Size
- 2,040 SqFt
- Rooms
- 3 Beds + 3 Baths
Stonehaus Realty Corp
