

Primary on Main




Address
417 Carlstrom Road, Barriere, BC
Price
$ 450,000
Property Attributes
- ID#10392475
- TypeSingle Family
- Listing Status Active
- MunicipalityBarriere
- CityBarriere
- AreaBarriere
- NeighbourhoodBarriere
- Postal CodeV0E 1E1
- StyleRanch
- Year Built1967
- Price$ 450,000
- Bedrooms3
- Bathrooms1
- Half Bathrooms0
- Sqr Footage1194
- Lot Size0.37 Acres
Data Source:
Canadian Real Estate Association (CREA)
Property Description
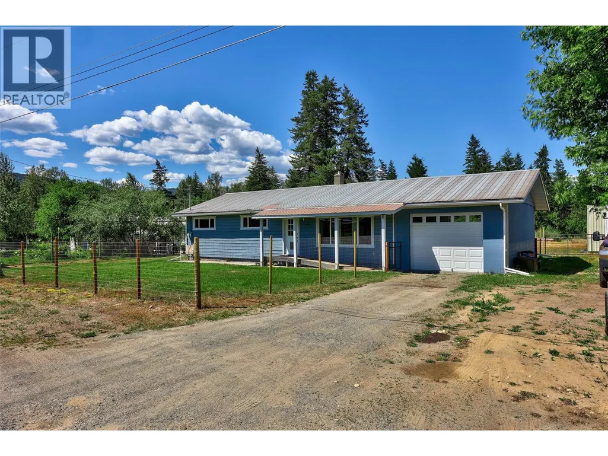
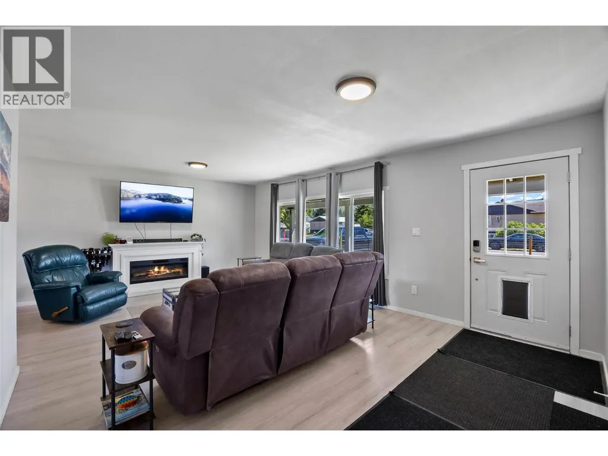
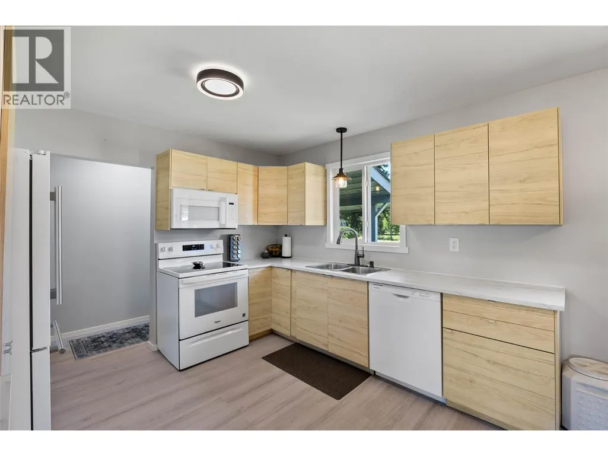
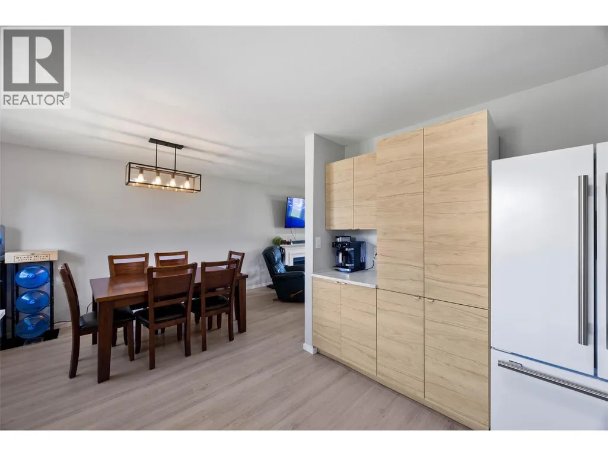
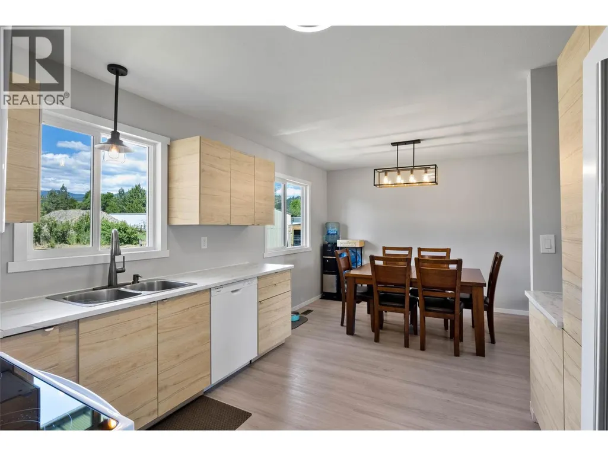
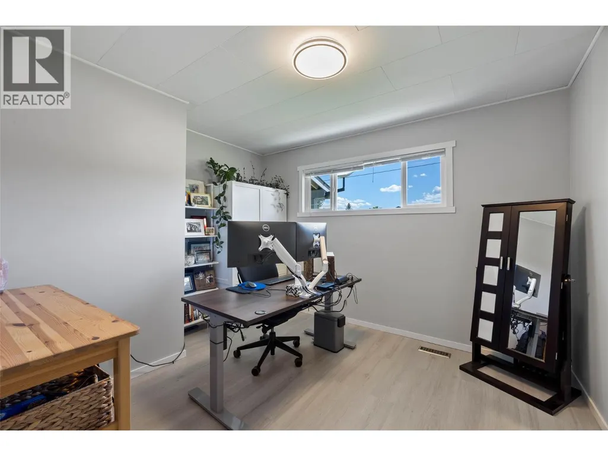
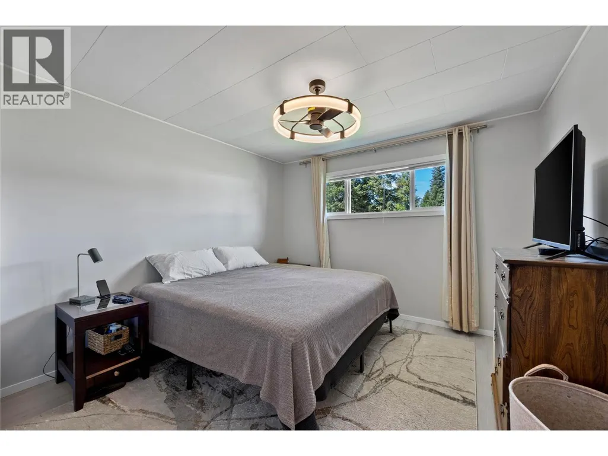
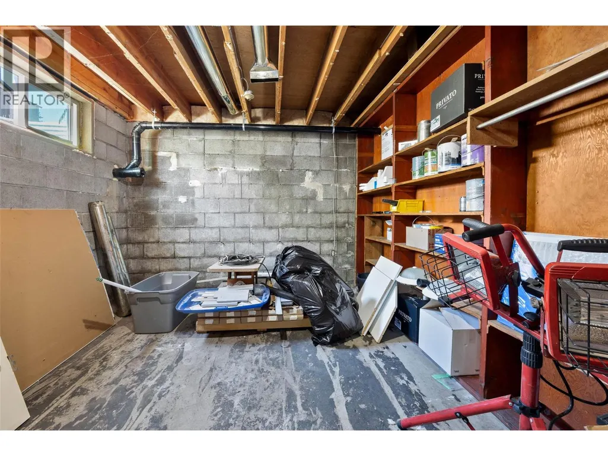
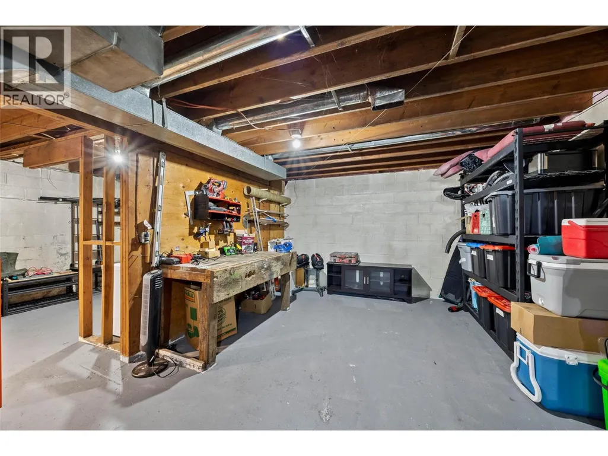
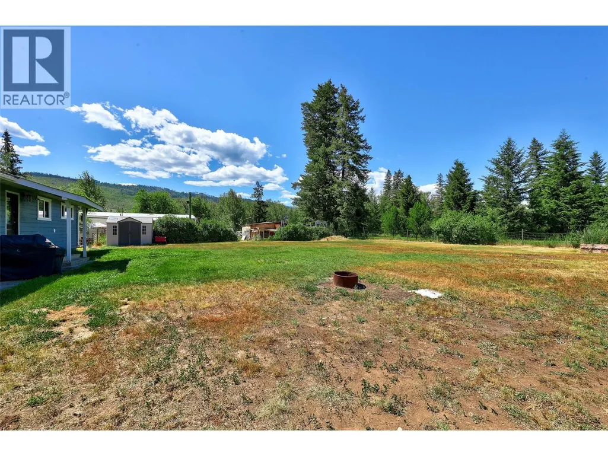
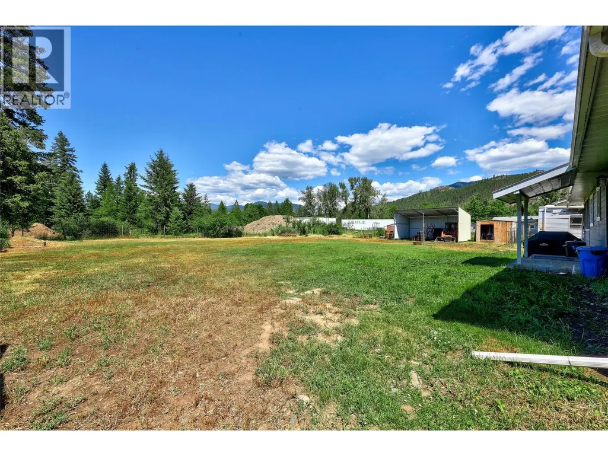
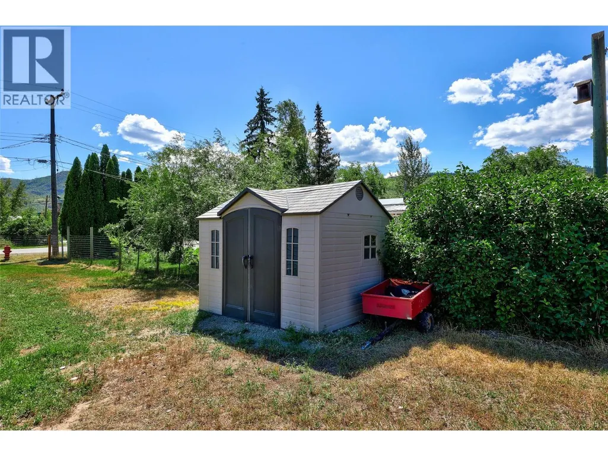
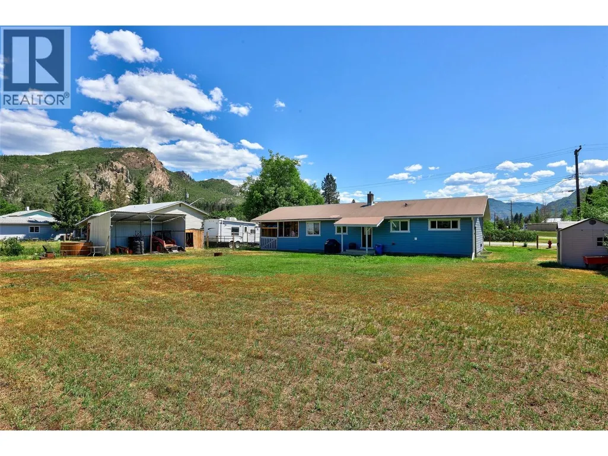
Offering exceptional value at an attractive price point, this extensively updated 3-bedroom home is move-in ready and packed with potential. Since 2021, the property has undergone substantial renovations including windows, doors, paint, drywall, plumbing, kitchen and bathroom updates. The bright and functional main floor features, a spacious living room, updated kitchen, dining area, three bedrooms and a refreshed bathroom. Downstairs, the full unfinished basement offers over 1,100 sq. ft. of space with 8' ceilings, providing excellent potential for additional bedrooms, a family room, workshop or storage. Recent improvements include connection to municipal sewer, a fully fenced yard, storage shed, covered shelter and partially enclosed carport with insulated overhead door. With many of the major upgrades already completed, this is an excellent opportunity for first-time buyers, downsizers or investors looking for a solid home with room to grow. (id:7434)
General Features
| Property Type | Single Family |
|---|---|
| Neighbourhood | Barriere |
| Building Architectural Style | Ranch |
| Building Type | House |
| Ownership Type | Freehold |
| Building.StoriesTotal | 2 |
Interior Features
| Building Fireplace Present | False |
|---|---|
| Building Heating Type | Forced air |
| Building Heating Fuel | Electric |
| Construction Style Attachment | Detached |
| Living Area Range | 1194 |
| Bedrooms | 3 |
Exterior Features
| Sewer | Municipal sewage system |
|---|
Room Details
| Room | Dimensions | Level | Flooring | Details |
|---|---|---|---|---|
| 4pc Bathroom | 7'6'' x 11'4'' | Main level | ||
| Bedroom | 11'11'' x 9'5'' | Main level | ||
| Dining room | 8'1'' x 11'10'' | Main level | ||
| Kitchen | 10'8'' x 11'4'' | Main level | ||
| Living room | 16'1'' x 13'6'' | Main level | ||
| Primary Bedroom | 11'2'' x 11'4'' | Main level |
Amenities
- Views
- New Construction
- Adult 55+
- Lease To Own
- No Strata Fees
- Furnished
- Primary On Main
- Air Conditioning
- Seller Finance
- Green
- Fixer Upper
- Horse
- Golf
- Fireplace
- Deck
- Garage
- Basement
- Pool

Property vs Single Family Average in V0E 1E1
Price
Year Built
In The Neighbourhood
Just Listed
Barriere
$ 550,000
- Type
- Single Family
- Size
- 946 SqFt
- Rooms
- 2 Beds + 1 Baths
RE/MAX Integrity Realty
Views
Barriere
$ 729,000
- Type
- Single Family
- Size
- 1,316 SqFt
- Rooms
- 1 Beds + 1.5 Baths
Royal LePage Westwin (Barriere)
Primary On Main
Barriere
$ 679,900
- Type
- Single Family
- Size
- 1,257 SqFt
- Rooms
- 3 Beds + 2 Baths
RE/MAX Integrity Realty
Waterfront
Barriere
$ 749,000
- Type
- Single Family
- Size
- 2,032 SqFt
- Rooms
- 2 Beds + 1 Baths
LandQuest Realty Corp. (Interior)
Primary On Main
Barriere
$ 325,000
- Type
- Single Family
- Size
- 936 SqFt
- Rooms
- 2 Beds + 1.5 Baths
Royal LePage Westwin (Barriere)
Golf Course
Barriere
$ 649,000
- Type
- Single Family
- Size
- 1,600 SqFt
- Rooms
- 3 Beds + 3 Baths
REMAX Kamloops
Primary On Main
Barriere
$ 610,000
- Type
- Single Family
- Size
- 1,351 SqFt
- Rooms
- 3 Beds + 2 Baths
Royal LePage Westwin (Barriere)
Views
Barriere
$ 649,000
- Type
- Single Family
- Size
- 3,176 SqFt
- Rooms
- 4 Beds + 2 Baths
RE/MAX Integrity Realty
Golf Course
Barriere
$ 649,000
- Type
- Single Family
- Size
- 1,884 SqFt
- Rooms
- 3 Beds + 1.5 Baths
Royal LePage Westwin (Barriere)
Barriere
$ 579,900
- Type
- Single Family
- Size
- 1,190 SqFt
- Rooms
- 2 Beds + 1 Baths
Royal LePage Westwin Realty
Barriere
$ 624,900
- Type
- Single Family
- Size
- 2,412 SqFt
- Rooms
- 3 Beds + 2.5 Baths
Royal LePage Westwin Realty
Water Views
Barriere
$ 1,749,900
- Type
- Single Family
- Size
- 2,766 SqFt
- Rooms
- 4 Beds + 2 Baths
Royal LePage Westwin (Barriere)
Golf Course
Barriere
$ 775,000
- Type
- Single Family
- Size
- 1,920 SqFt
- Rooms
- 4 Beds + 2.5 Baths
Royal LePage Westwin Realty
Primary On Main
Barriere
$ 579,000
- Type
- Single Family
- Size
- 1,487 SqFt
- Rooms
- 3 Beds + 2 Baths
Royal LePage Westwin (Barriere)
