

Water Views - Primary on Main



















Address
5089a Cedar Hill Road, Falkland, BC
Price
$ 1,439,000
Property Attributes
- ID#10400054
- TypeSingle Family
- Listing Status Active
- MunicipalityFalkland
- CityFalkland
- AreaFalkland
- NeighbourhoodSalmon Vly / Falkland
- Postal CodeV0E 1W0
- StyleRanch
- Year Built2009
- Price$ 1,439,000
- Bedrooms4
- Bathrooms3
- Half Bathrooms1
- Sqr Footage3020
- Lot Size19.79 Acres
Data Source:
Canadian Real Estate Association (CREA)
Property Description
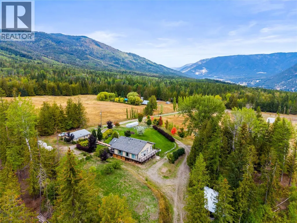
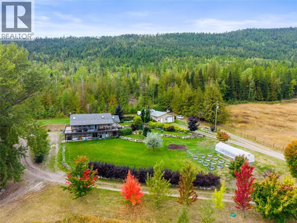
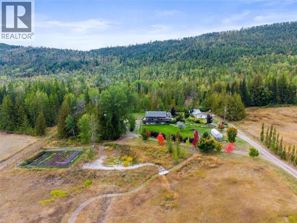
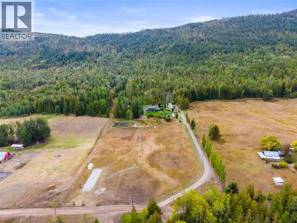
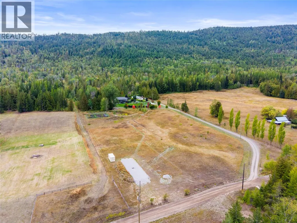
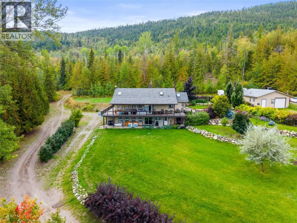
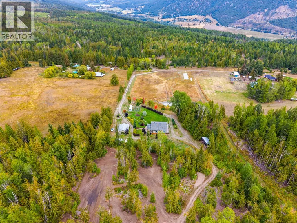
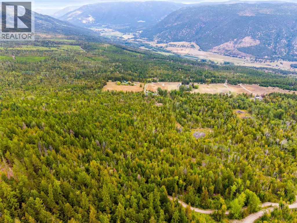
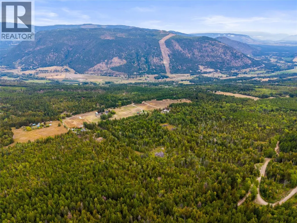
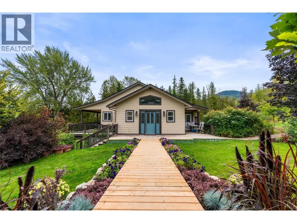
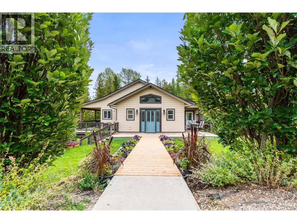
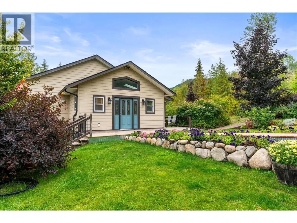
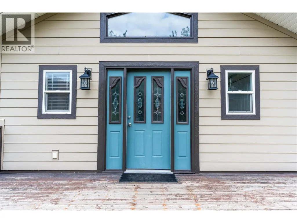
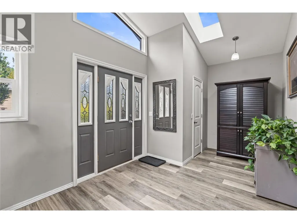
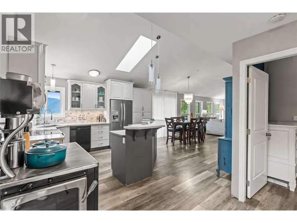
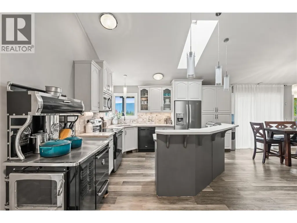
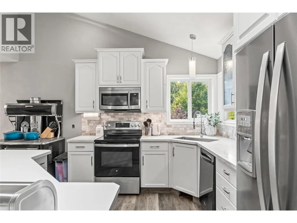
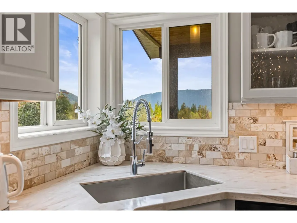
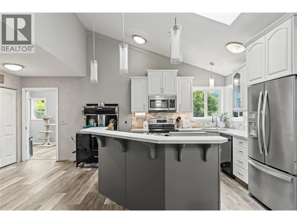
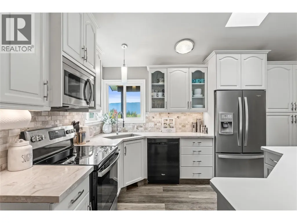
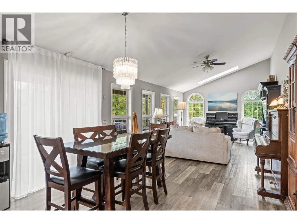
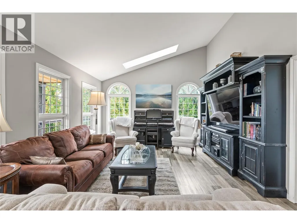
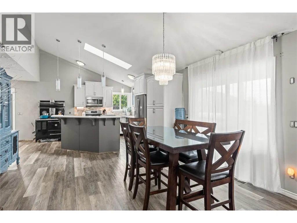
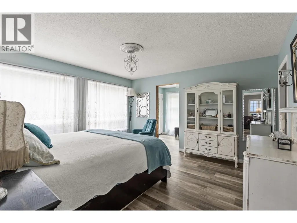
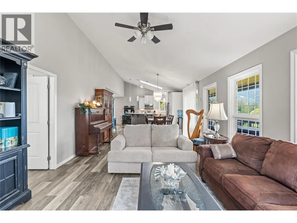
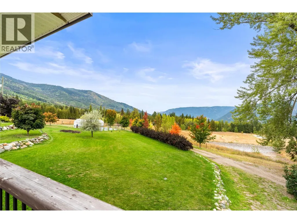
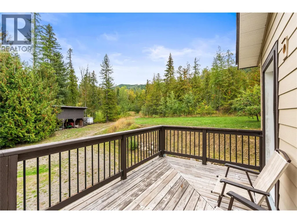
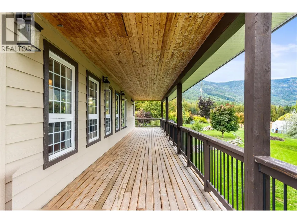
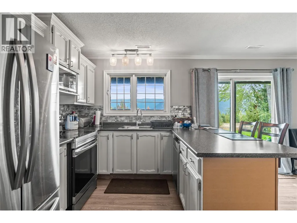
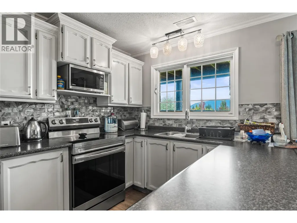
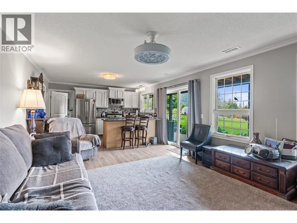
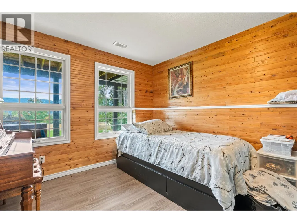
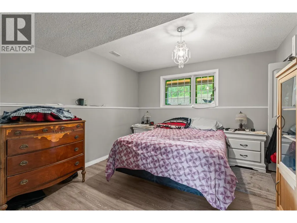
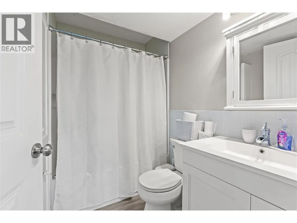
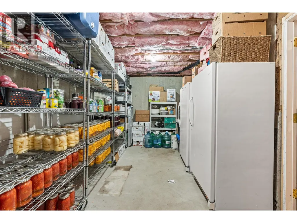
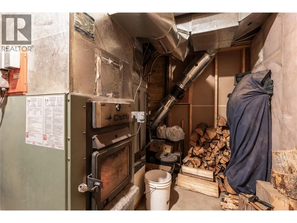
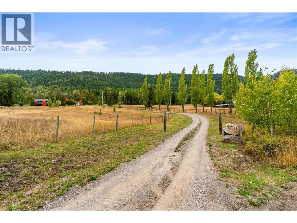
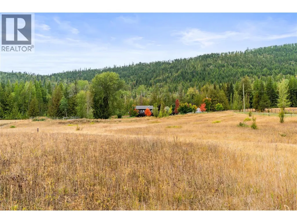
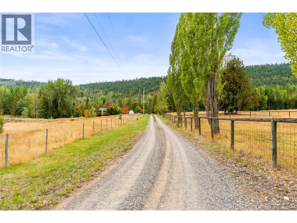
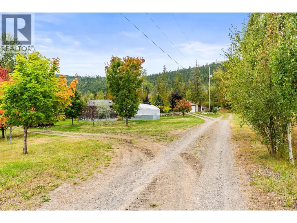
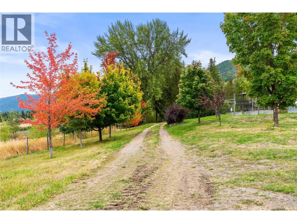
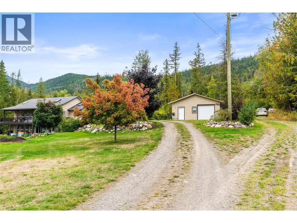
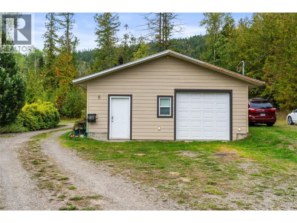
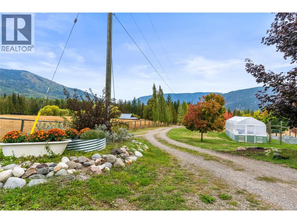
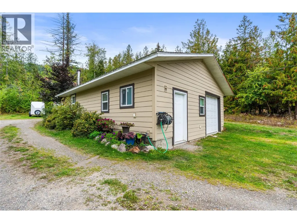
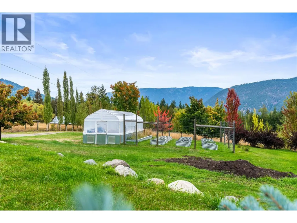
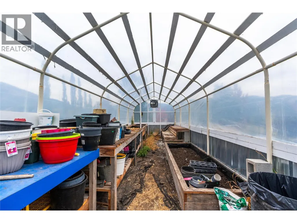
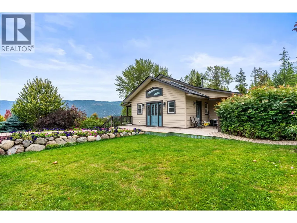
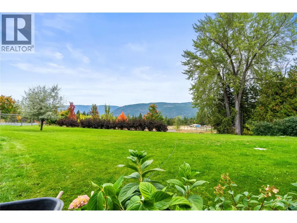
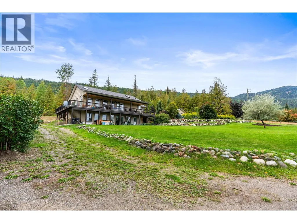
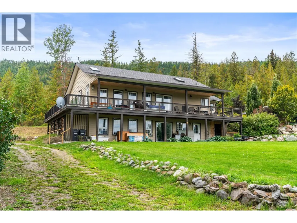
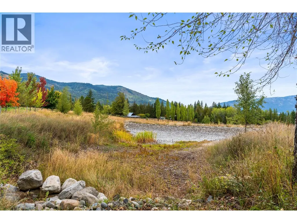
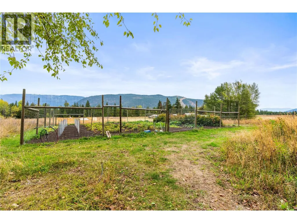
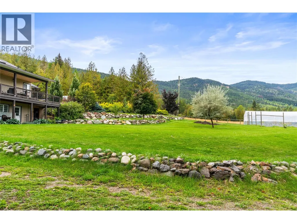
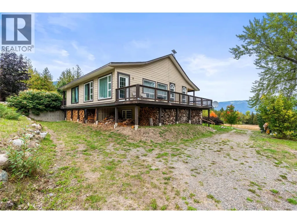
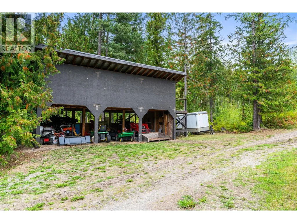
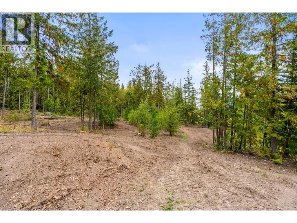
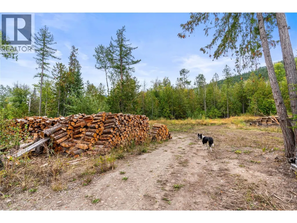
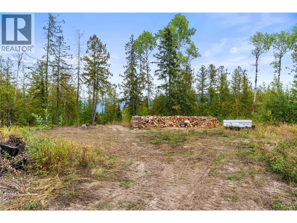
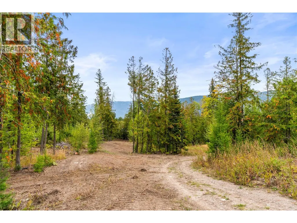
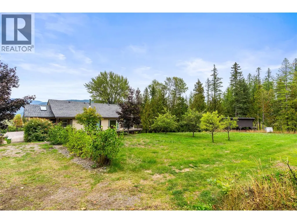
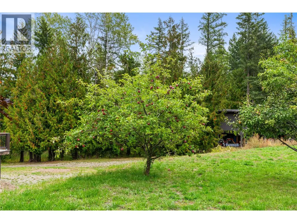
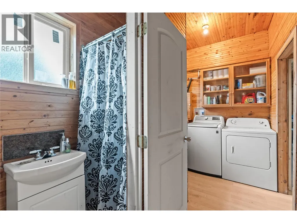
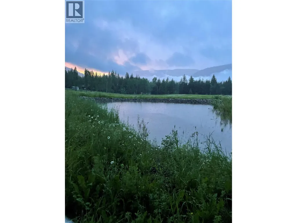
Close to 30 minutes from downtown Vernon, this updated 20-acre property offers multi-family flexibility, dynamic mortgage helpers, and extensive homesteading infrastructure tailored for relocating professionals or multi-generational buyers. The four-bedroom, four-bathroom main home features fresh commercial-grade vinyl plank flooring, a gourmet kitchen, and an efficient dual wood and electric furnace system. The ground level includes a self-contained two-bedroom suite generating $1,400 in monthly rental income. A 26x32 detached shop provides 220V power alongside an additional studio apartment. Primary infrastructure features a 12-foot well feeding a holding tank with buried gravity-fed water lines. These lines tee off to several property locations, offering pre-plumbed utility points ready for future additions such as livestock coops, corrals, or private cabins. A lower pad serviced with power and water accommodates a future mobile home, while an upper clearing provides space for a secondary workshop. The grounds feature a seasonal run-off pond, a deer-fenced garden enriched with imported topsoil, a dedicated indoor canning room, and mature McIntosh apple and pear trees. Direct access to Crown land leads to Square Lake and Pinaus Lake. Showings run Sunday through Friday. (id:7434)
General Features
| Features | Private setting, Central island, Balcony |
|---|---|
| Community Features | Rural Setting |
| Property Type | Single Family |
| Neighbourhood | Salmon Vly / Falkland |
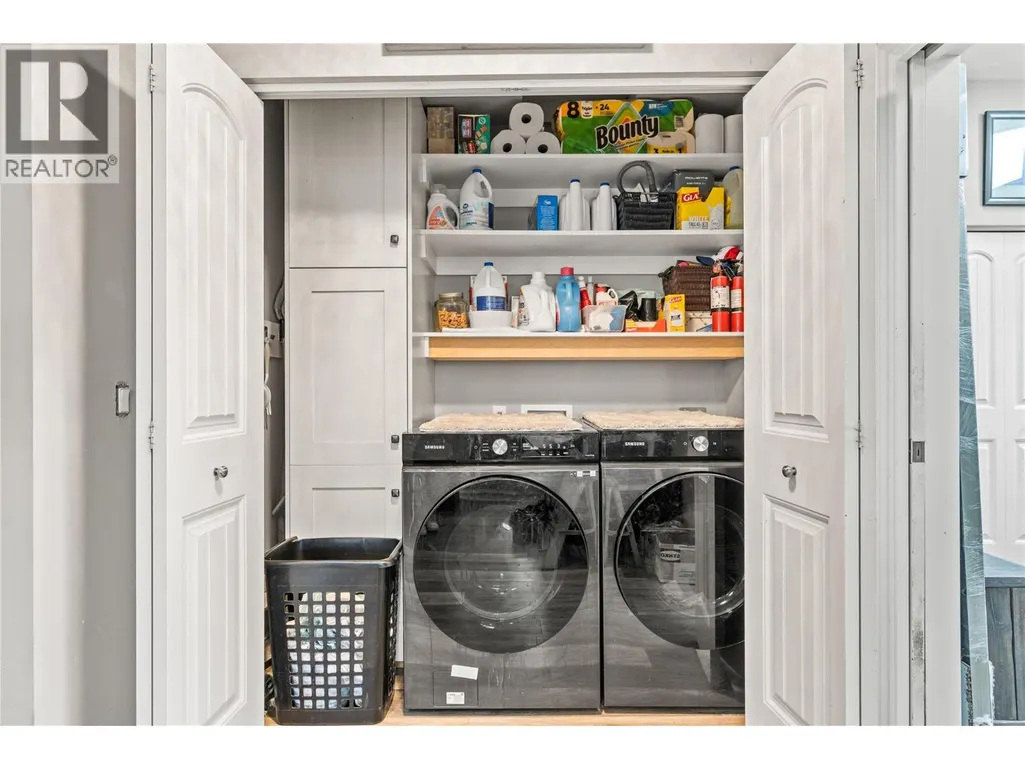
| Building Appliances | Refrigerator, Dishwasher, Dryer, Oven - Electric, Washer |
| Building Architectural Style | Ranch |
| Parking Space Total | 5 |
| Building Type | House |
| Ownership Type | Freehold |
| Building.StoriesTotal | 2 |
Interior Features
| Building Fireplace Present | False |
|---|---|
| Building Heating Type | See remarks |
| Building Heating Fuel | Electric |
| Basement Type | Full, Remodeled Basement |
| Construction Style Attachment | Detached |
| Flooring Type | Vinyl |
| Living Area Range | 3020 |
| Bedrooms | 4 |
Exterior Features
| ViewType | River view, Mountain view, Valley view, View (panoramic) |
|---|---|
| Building Roof Material | Asphalt shingle |
| Building Roof Style | Unknown |
| Landscape Features | Landscaped, Rolling, Wooded area |
| Sewer | Septic tank |
| Fence Type | Chain link |
Room Details
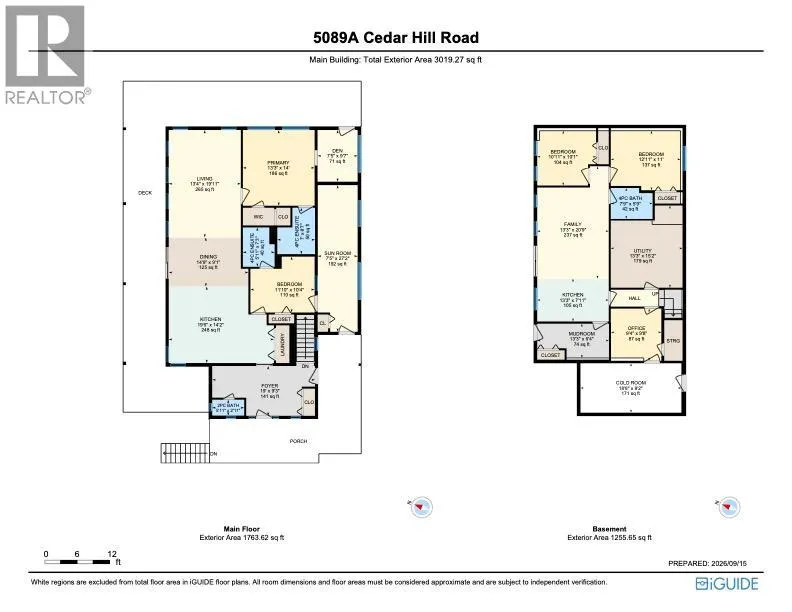
| Room | Dimensions | Level | Flooring | Details |
|---|---|---|---|---|
| 2pc Bathroom | 5'11'' x 2'11'' | Main level | ||
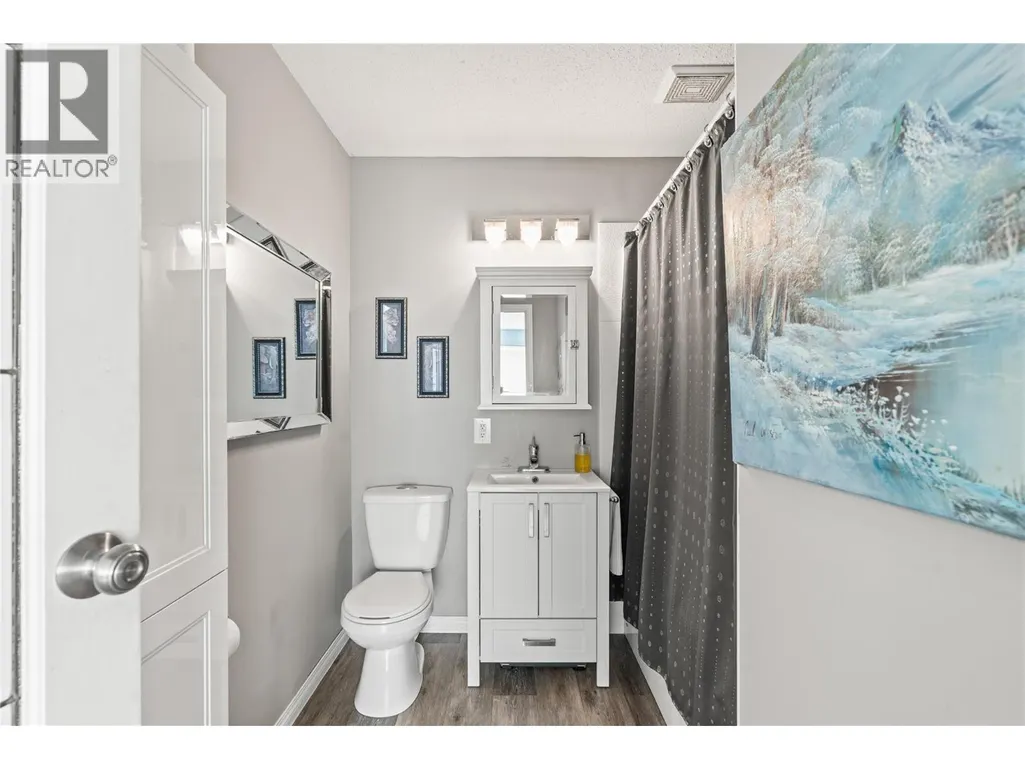
| 4pc Bathroom | 5'11'' x 7'3'' | Main level | ||
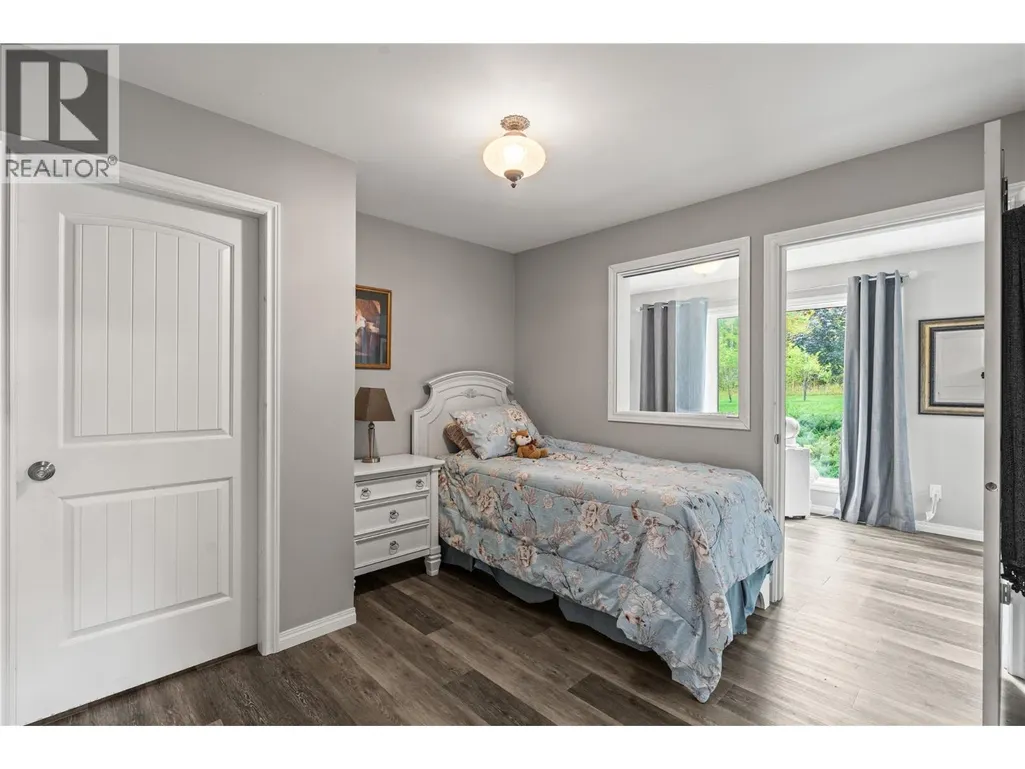
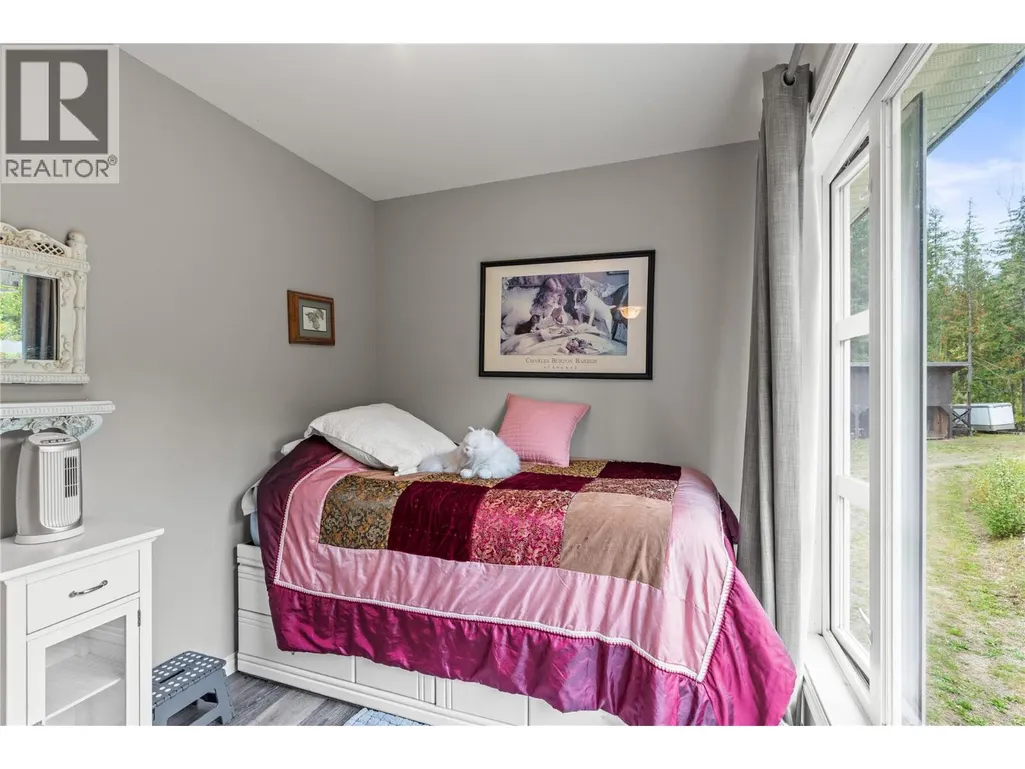
| Bedroom | 10'11'' x 10'1'' | Additional Accommodation | ||
| Den | 7'5'' x 9'7'' | Main level | ||
| Dining room | 14'9'' x 9'1'' | Main level | ||
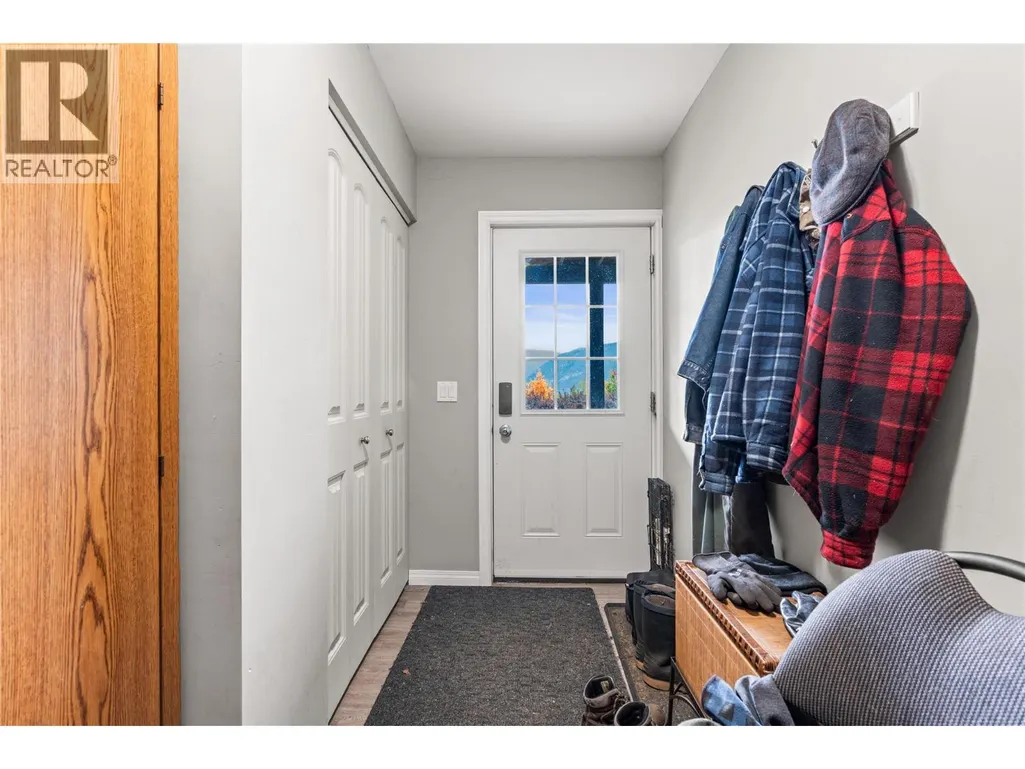
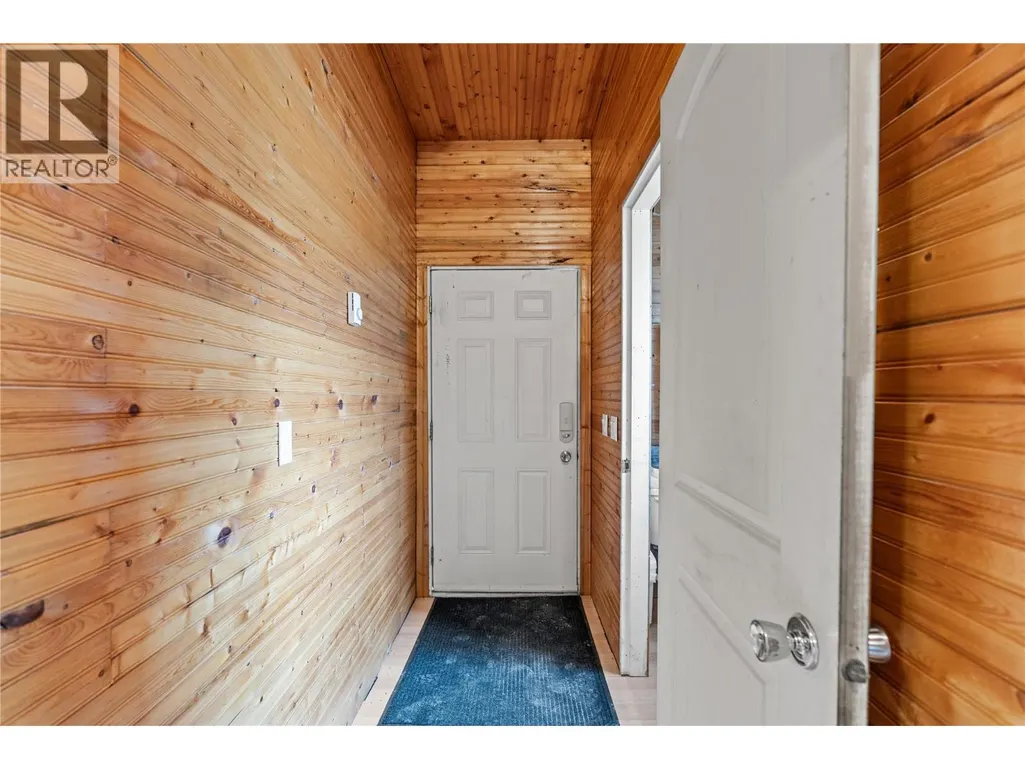
| Foyer | 19' x 9'3'' | Main level | ||
| Full bathroom | 7'9'' x 5'9'' | Additional Accommodation | ||
| Kitchen | 13'3'' x 7'11'' | Additional Accommodation | ||
| Living room | 13'3'' x 20'9'' | Additional Accommodation | ||
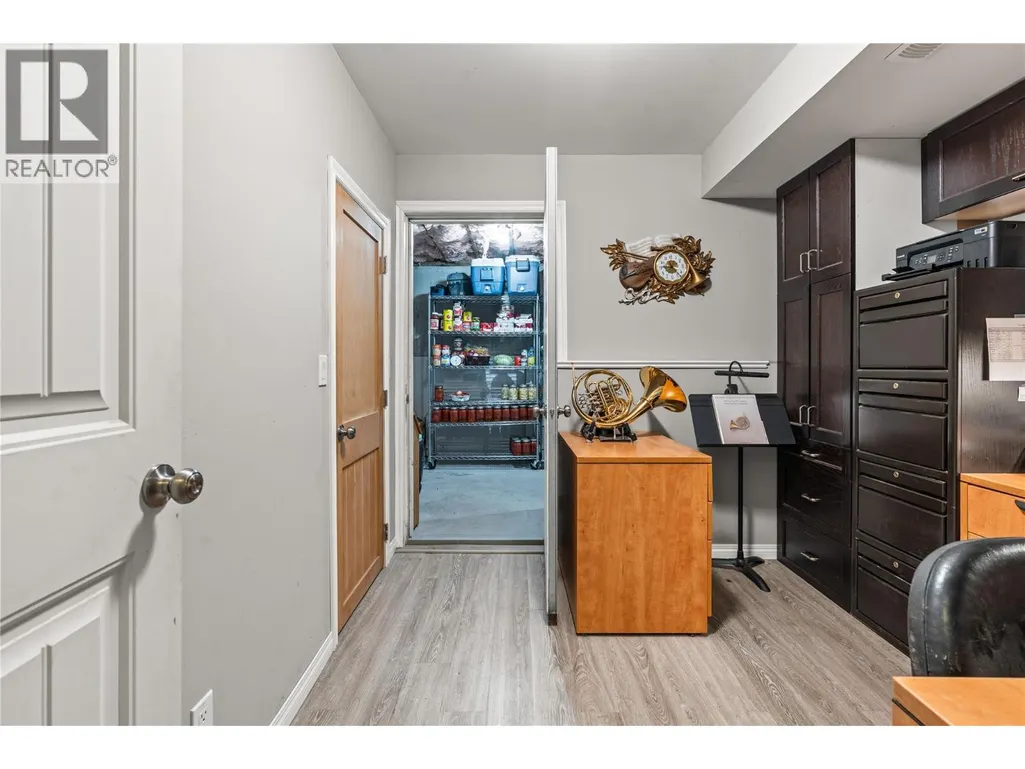
| Office | 9'4'' x 9'8'' | Lower level | ||
| Other | 18'8'' x 9'2'' | Lower level | ||
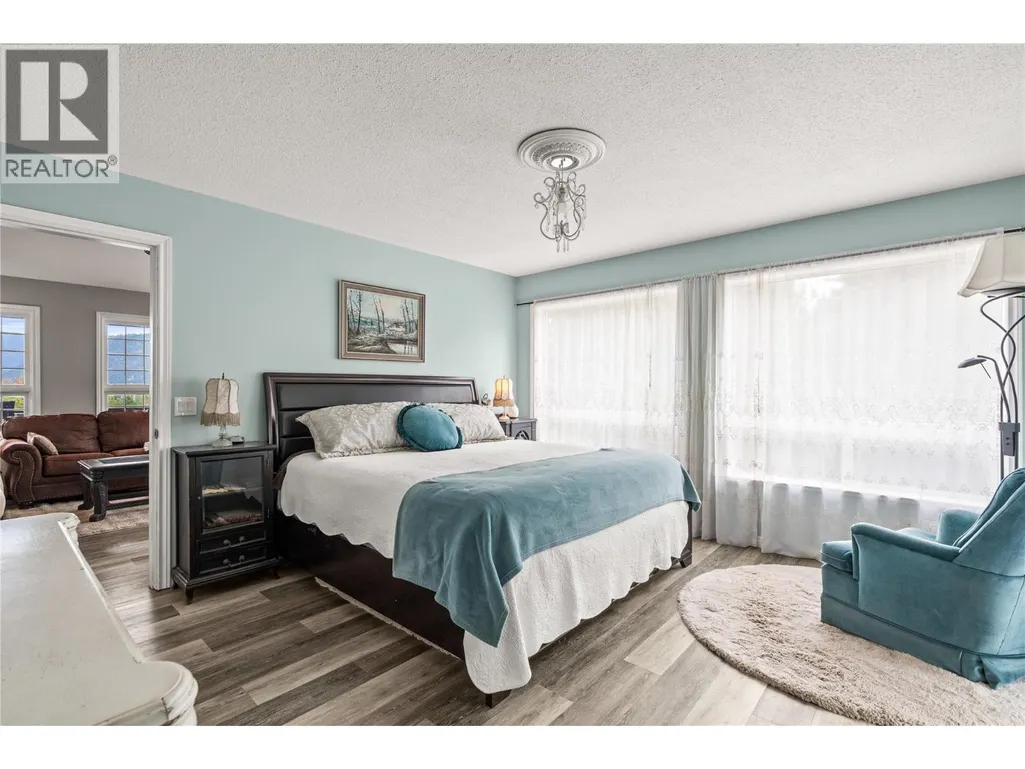
| Primary Bedroom | 13'3'' x 14' | Main level | ||
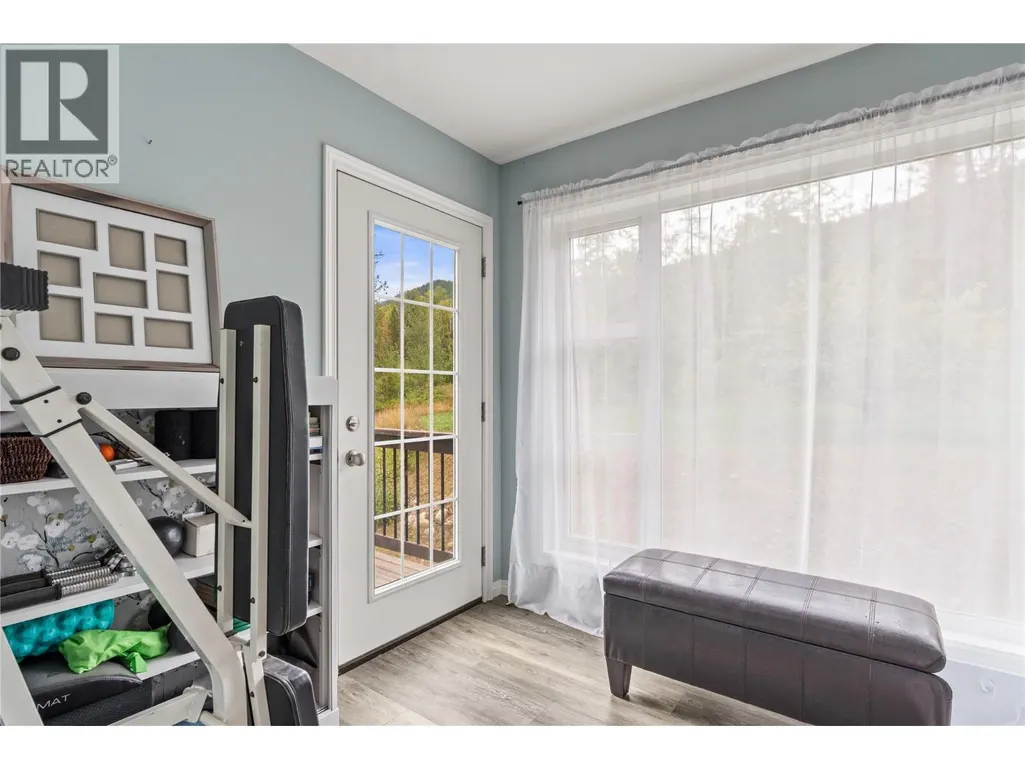
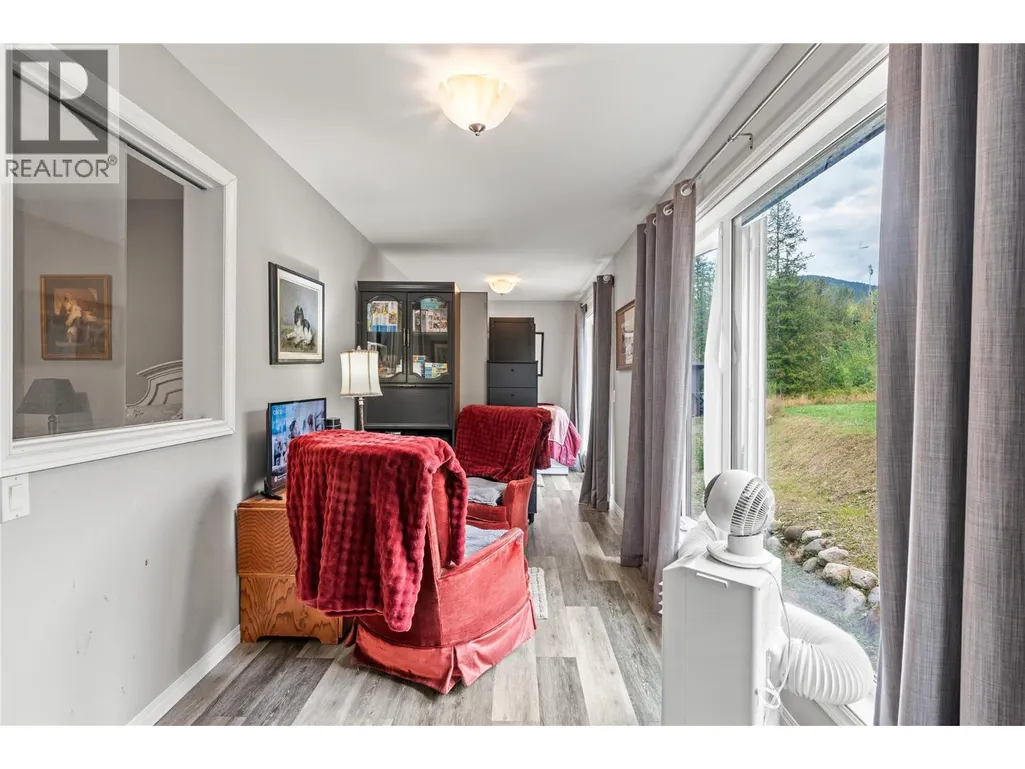
| Sunroom | 7'5'' x 27'2'' | Main level | ||
| Utility room | 13'3'' x 15'2'' | Lower level |
Amenities
- Views
- New Construction
- Adult 55+
- Lease To Own
- No Strata Fees
- Furnished
- Primary On Main
- Air Conditioning
- Seller Finance
- Green
- Fixer Upper
- Horse
- Golf
- Fireplace
- Deck
- Garage
- Basement
- Pool

Property vs Single Family Average in V0E 1W0
Price
Year Built
In The Neighbourhood
Just Listed
Falkland
$ 365,000
- Type
- Single Family
- Size
- 1,002 SqFt
- Rooms
- 2 Beds + 1 Baths
Royal LePage Downtown Realty
Just Listed
Falkland
$ 649,000
- Type
- Single Family
- Size
- 2,161 SqFt
- Rooms
- 4 Beds + 4 Baths
Real Broker B.C. Ltd
Views
Falkland
$ 849,000
- Type
- Single Family
- Size
- 822 SqFt
- Rooms
- 1 Beds + 1 Baths
Royal LePage Downtown Realty
Waterfront
Falkland
$ 1,049,000
- Type
- Single Family
- Size
- 2,545 SqFt
- Rooms
- 5 Beds + 3 Baths
Real Broker B.C. Ltd
Views
Falkland
$ 489,000
- Type
- Single Family
- Size
- 1,022 SqFt
- Rooms
- 3 Beds + 1.5 Baths
Real Broker B.C. Ltd
Waterfront
Falkland
$ 999,000
- Type
- Single Family
- Size
- 2,195 SqFt
- Rooms
- 4 Beds + 2.5 Baths
Coldwell Banker Executives Realty
Primary On Main
Falkland
$ 399,900
- Type
- Single Family
- Size
- 1,761 SqFt
- Rooms
- 3 Beds + 1 Baths
Royal LePage Access Real Estate
Views
Falkland
$ 1,049,900
- Type
- Single Family
- Size
- 2,824 SqFt
- Rooms
- 5 Beds + 2.5 Baths
Coldwell Banker Executives Realty
Views
Falkland
$ 629,000
- Type
- Single Family
- Size
- 300 SqFt
- Rooms
- 1 Beds + 1.5 Baths
Royal LePage Downtown Realty
Waterfront
Falkland
$ 1,171,000
- Type
- Single Family
- Size
- 3,101 SqFt
- Rooms
- 4 Beds + 2 Baths
RE/MAX Vernon
Primary On Main
Salmon Arm
$ 600,000
- Type
- Single Family
- Size
- 2,234 SqFt
- Rooms
- 5 Beds + 2.5 Baths
Coldwell Banker Executives Realty
Views
Falkland
$ 799,000
- Type
- Single Family
- Size
- 2,734 SqFt
- Rooms
- 3 Beds + 2.5 Baths
Real Broker B.C. Ltd
Primary On Main
Salmon Arm
$ 1,499,000
- Type
- Single Family
- Size
- 1,740 SqFt
- Rooms
- 4 Beds + 2 Baths
RE/MAX Shuswap Realty
Primary On Main
Falkland
$ 424,900
- Type
- Single Family
- Size
- 1,489 SqFt
- Rooms
- 3 Beds + 1.5 Baths
Royal LePage Downtown Realty
