

Primary on Main

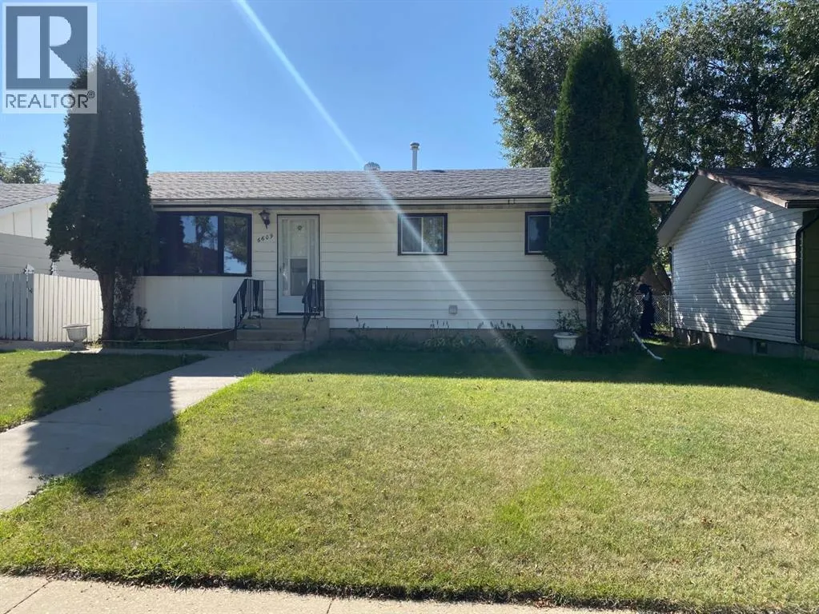
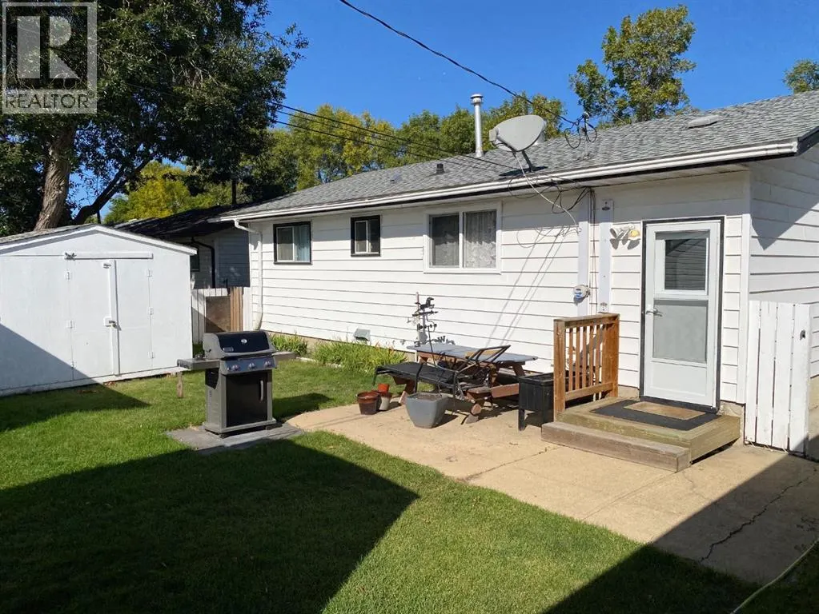


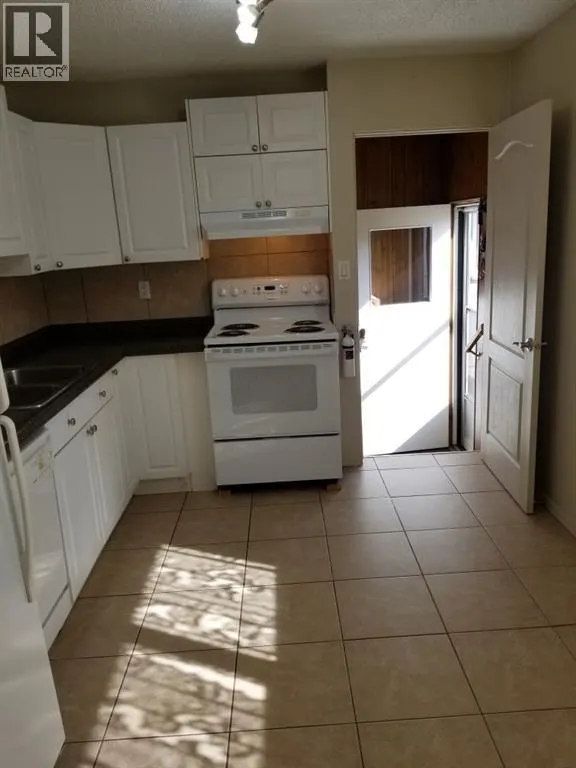


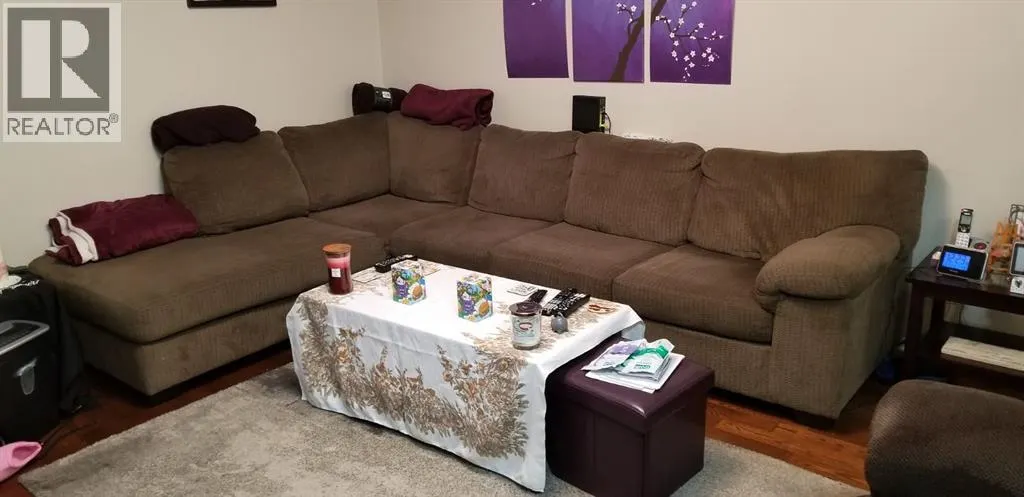
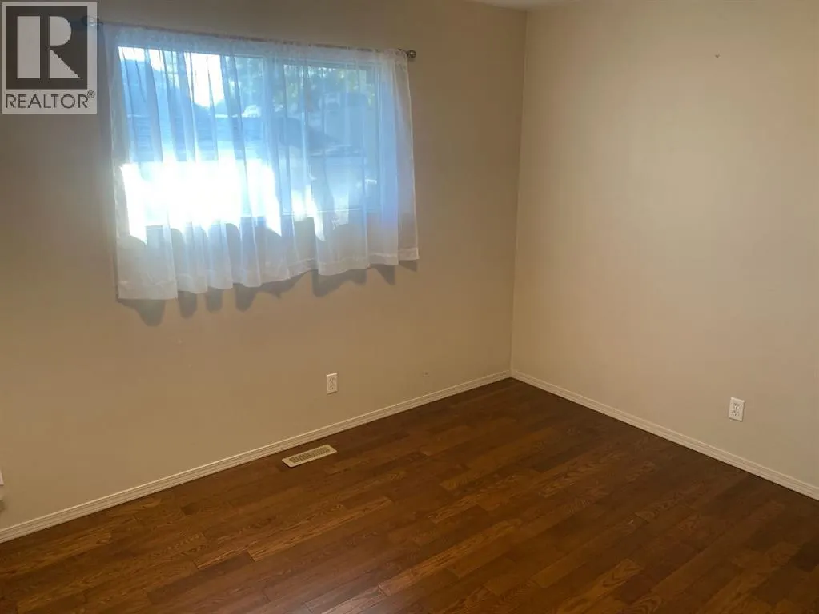
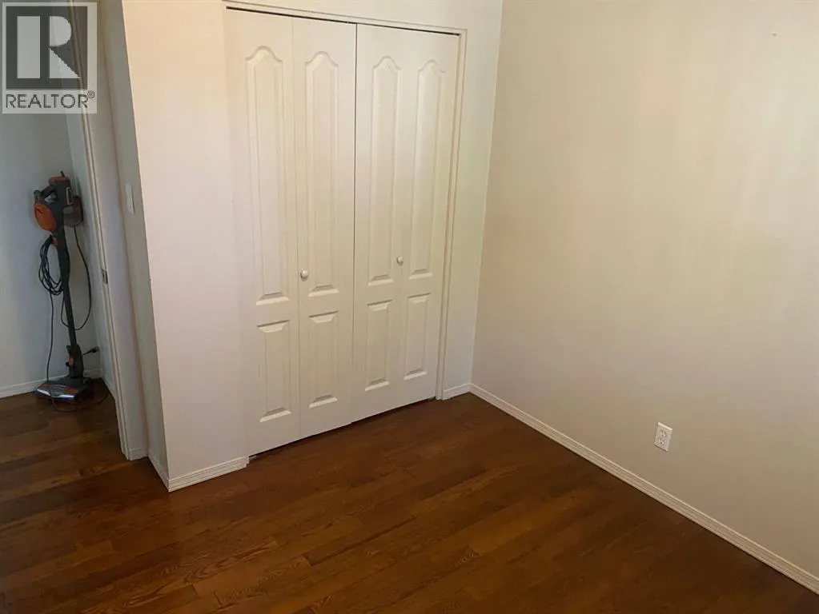
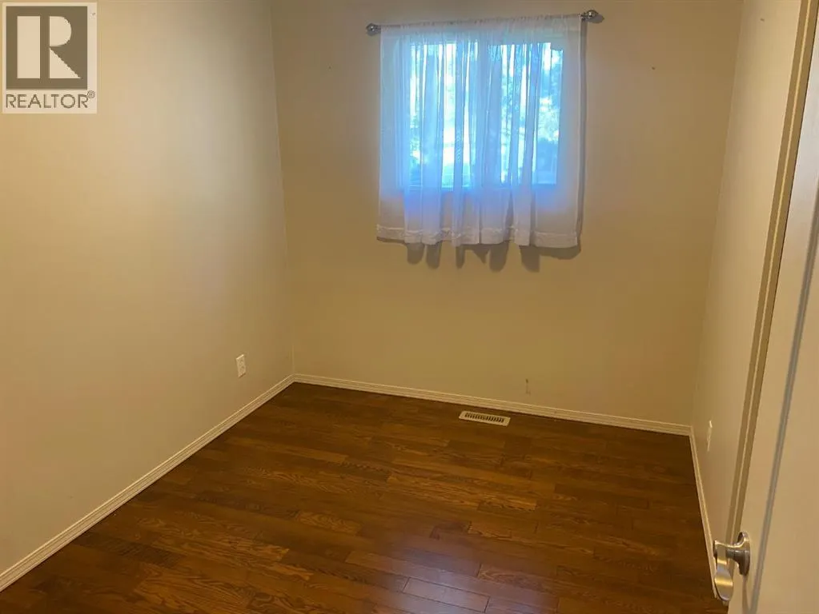

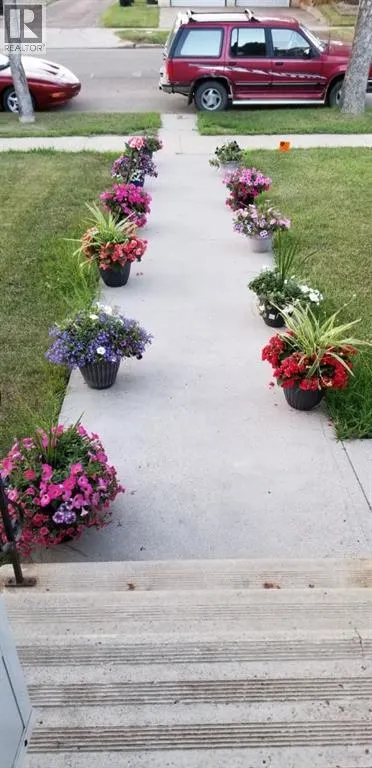


Address
6609 45 Avenue, Camrose, AB
Price
$ 311,000
Property Attributes
- ID#A2346259
- TypeSingle Family
- Listing Status Active
- MunicipalityCamrose
- CityCamrose
- AreaWestmount
- NeighbourhoodWestmount
- Postal CodeT4V 2P7
- StyleBungalow
- Year Built1971
- Price$ 311,000
- Bedrooms3
- Bathrooms1
- Half Bathrooms0
- Sqr Footage897
Data Source:
Canadian Real Estate Association (CREA)
Property Description
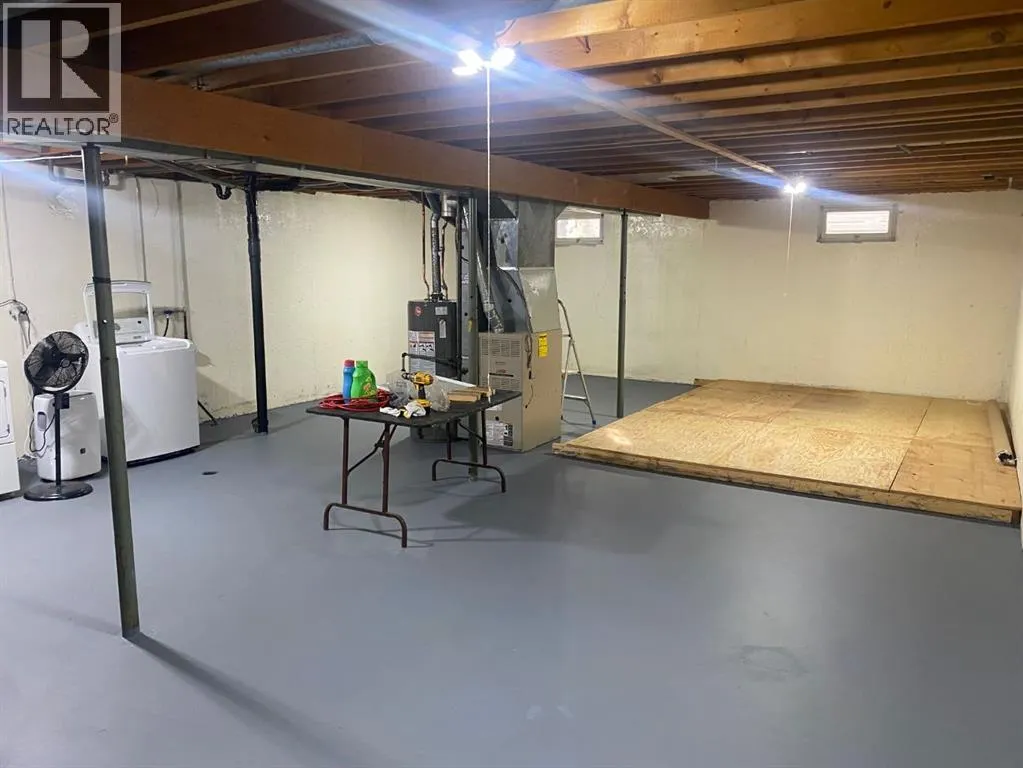
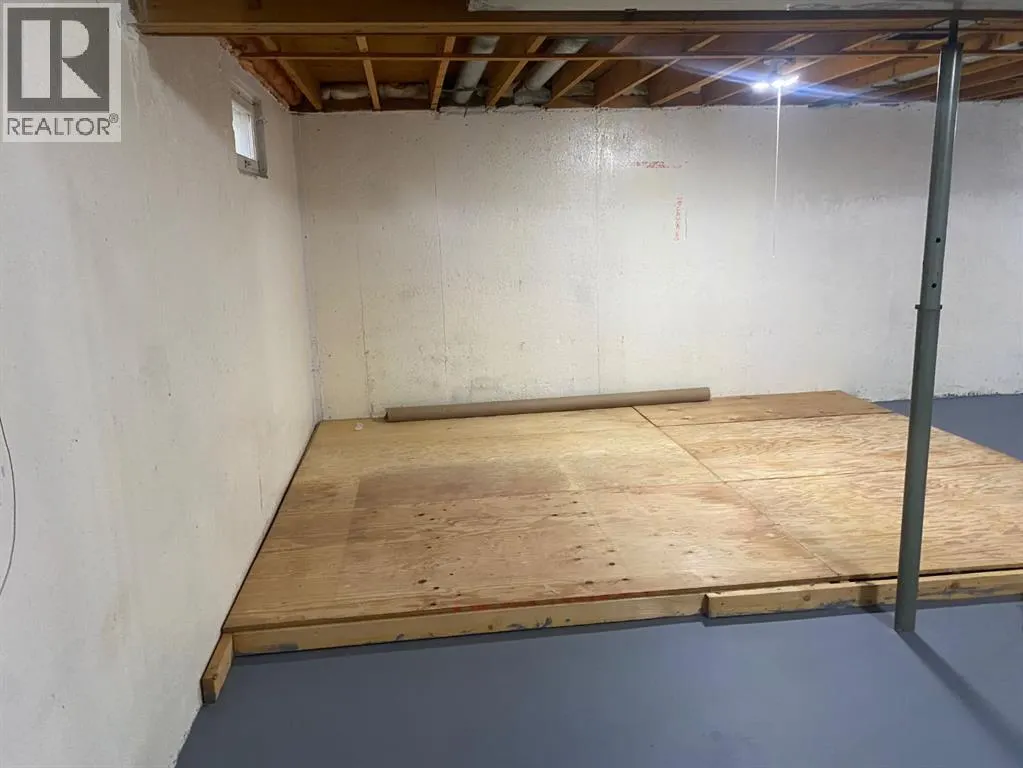
Great Starter or Retirement Home! This solid three-bedroom, one-bathroom home is conveniently located close to schools and shopping, making it a great choice for a first-time buyer or those looking for a comfortable retirement home. The home features upgraded kitchen cabinets and hardwood flooring, adding both character and functionality. The basement offers an open canvas, ready for your own development ideas and future potential. Outside, you’ll find an oversized double detached garage that is insulated and boarded, with plenty of room for vehicles, storage, and a workbench. A large storage shed provides even more space for your tools and belongings. A solid home with plenty of potential in a convenient location! (id:7434)
General Features
| Features | See remarks, Back lane, Level |
|---|---|
| Property Type | Single Family |
| Zoning Description | R2 |
| CommunityName | Westmount |
| Amenities | Schools, Shopping |
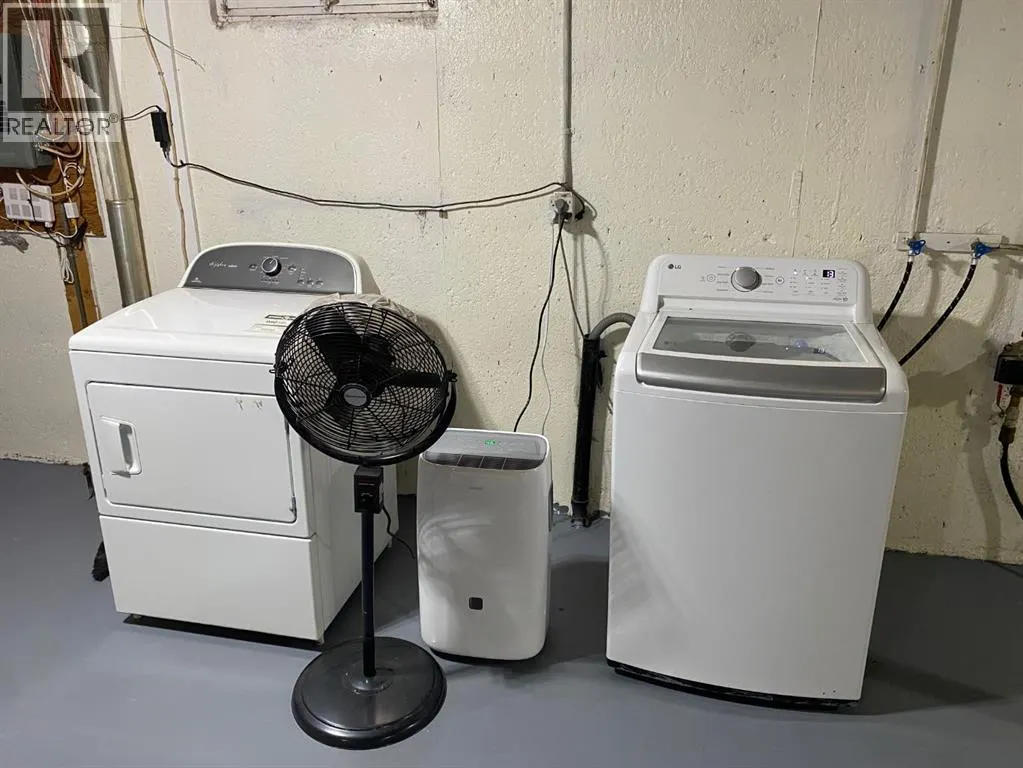
| Building Appliances | Refrigerator, Dishwasher, Stove, Freezer, Window Coverings, Garage door opener, Washer & Dryer |
| Building Architectural Style | Bungalow |
| Building Cooling Type | None |
| Parking Space Total | 3 |
| Foundation Type | Poured Concrete |
| Building Type | House |
| Ownership Type | Freehold |
| Building.StoriesTotal | 1 |
Interior Features
| Building Fireplace Present | False |
|---|---|
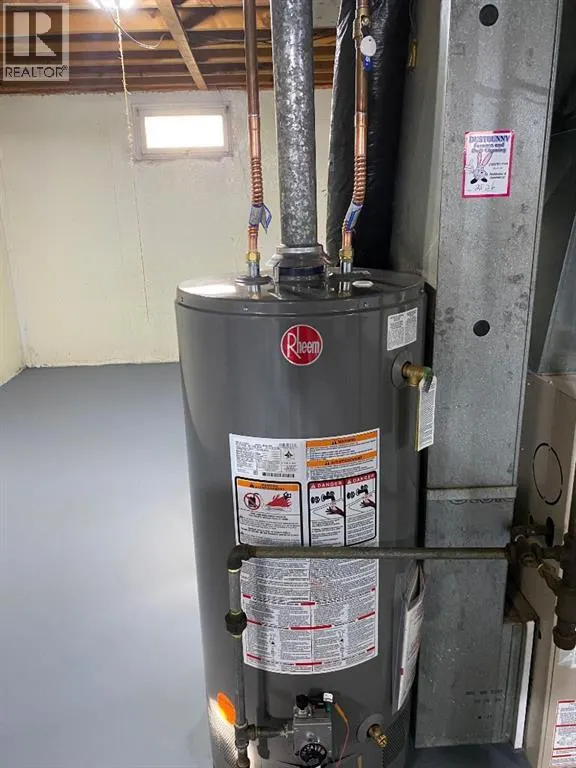
| Building Heating Type | Forced air |
| Building Heating Fuel | Natural gas |
| Basement Development | Unfinished |
| Basement Type | Full (Unfinished) |
| Construction Material | Poured concrete, Wood frame |
| Construction Style Attachment | Detached |
| Flooring Type | Hardwood |
| Living Area Range | 897 |
| Bedrooms | 3 |
Exterior Features
| Structure | See Remarks |
|---|---|
| Land Amenities | Schools, Shopping |
| Landscape Features | Landscaped, Lawn |
| Exterior Finish | Concrete, Vinyl siding |
| Fence Type | Partially fenced |
Room Details
| Room | Dimensions | Level | Flooring | Details |
|---|---|---|---|---|
| 4pc Bathroom | .00 Ft x .00 Ft | Main level | ||
| Bedroom | 8.92 Ft x 8.92 Ft | Main level | ||
| Kitchen | 9.50 Ft x 13.50 Ft | Main level | ||
| Living room | 15.42 Ft x 13.42 Ft | Main level | ||
| Primary Bedroom | 11.17 Ft x 9.50 Ft | Main level |
Amenities
- Views
- New Construction
- Adult 55+
- Lease To Own
- No Strata Fees
- Furnished
- Primary On Main
- Air Conditioning
- Seller Finance
- Green
- Fixer Upper
- Horse
- Golf
- Fireplace
- Deck
- Garage
- Basement
- Pool

Property vs Single Family Average in T4V 2P7
Price
Year Built
In The Neighbourhood
Open House
Vernon
$ 620,000
- Type
- Single Family
- Size
- 1,665 SqFt
- Rooms
- 4 Beds + 2 Baths
Royal LePage Downtown Realty
Just Listed
Saskatoon
$ 268,900
- Type
- Single Family
- Size
- 1,000 SqFt
- Rooms
- 2 Beds + 1 Baths
Royal LePage Saskatoon Real Estate
Viewed
Edmonton
$ 785,000
- Type
- Single Family
- Size
- 1,767 SqFt
- Rooms
- 4 Beds + 3.5 Baths
MaxWell Polaris
Primary On Main
Westmount
$ 397,000
- Type
- Single Family
- Size
- 2,040 SqFt
- Rooms
- 4 Beds + 2.5 Baths
3% Realty Nova Scotia
Primary On Main
Camrose
$ 289,000
- Type
- Single Family
- Size
- 1,236 SqFt
- Rooms
- 5 Beds + 2.5 Baths
Central Agencies Realty Inc.
Golf Course
Edmonton
$ 560,000
- Type
- Single Family
- Size
- 1,366 SqFt
- Rooms
- 5 Beds + 1.5 Baths
Sable Realty
Westmount
$ 299,000
- Type
- Single Family
- Size
- 1,120 SqFt
- Rooms
- 2 Beds + 2 Baths
Coldwell Banker Boardwalk Realty
Saskatoon
$ 169,900
- Type
- Single Family
- Size
- 852 SqFt
- Rooms
- 4 Beds + 1 Baths
Realty Executives Saskatoon
Edmonton
$ 1,399,900
- Type
- Single Family
- Size
- 2,868 SqFt
- Rooms
- 5 Beds + 4 Baths
Homes & Gardens Real Estate Limited
Primary On Main
Saskatoon
$ 429,900
- Type
- Single Family
- Size
- 1,101 SqFt
- Rooms
- 3 Beds + 2 Baths
RE/MAX Saskatoon
