

Water Views - Golf Course - Primary on Main

























Address
3335 Shuswap Road, Kamloops, BC
Price
$ 1,899,900
Property Attributes
- ID#10385955
- TypeSingle Family
- Listing Status Active
- MunicipalityKamloops
- CityKamloops
- AreaKamloops
- NeighbourhoodSouth Thompson Valley
- Postal CodeV2H 1T2
- Style
- Year Built1991
- Price$ 1,899,900
- Bedrooms4
- Bathrooms3
- Half Bathrooms1
- Sqr Footage4643
- Lot Size30 Acres
Data Source:
Canadian Real Estate Association (CREA)
Property Description
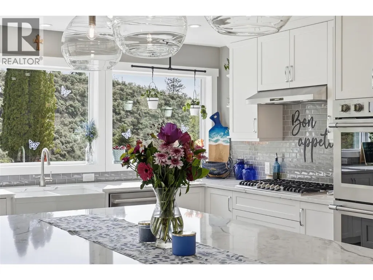
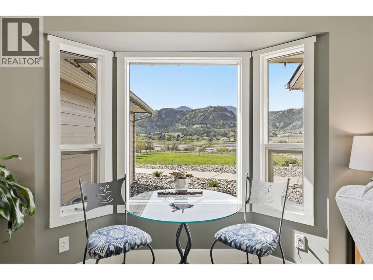
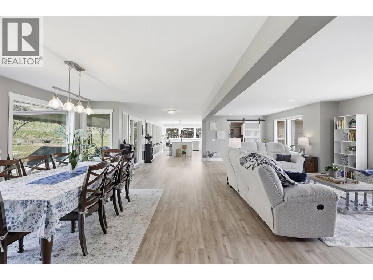
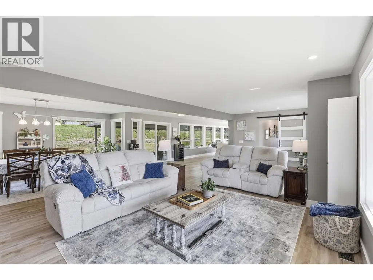
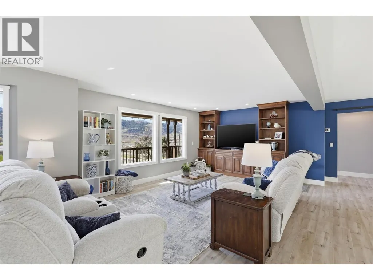
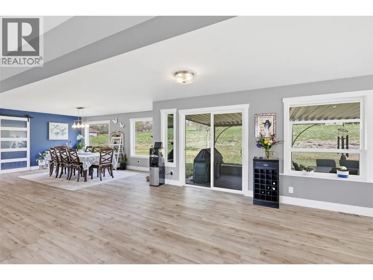
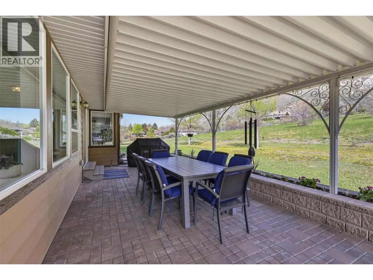
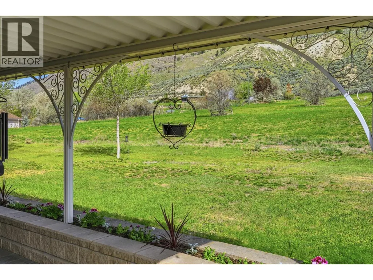
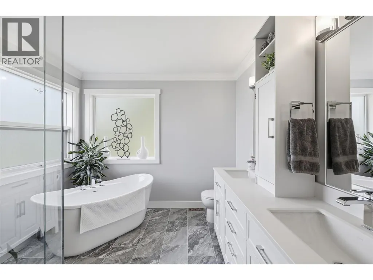
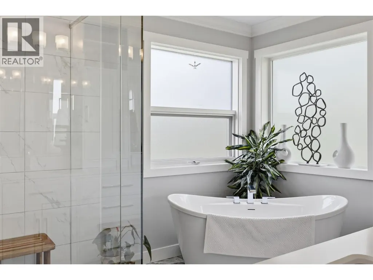
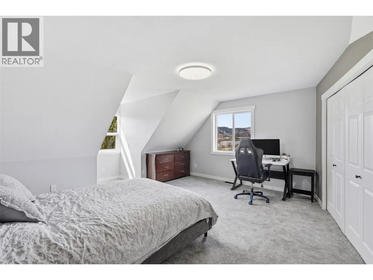
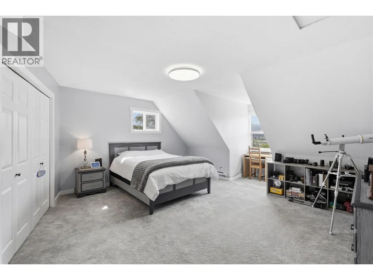
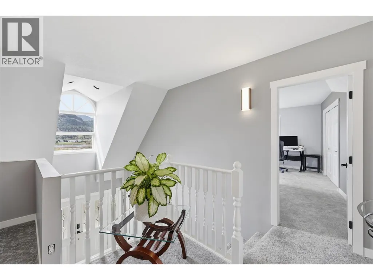
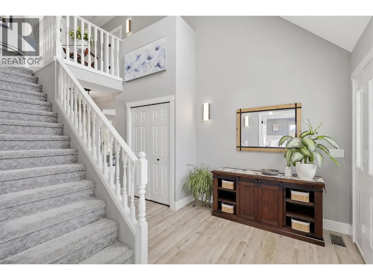
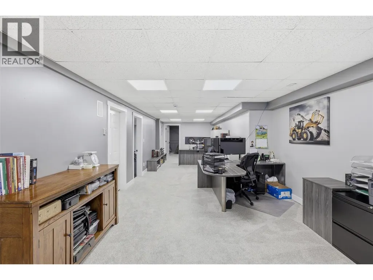
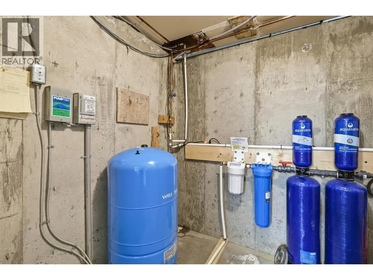
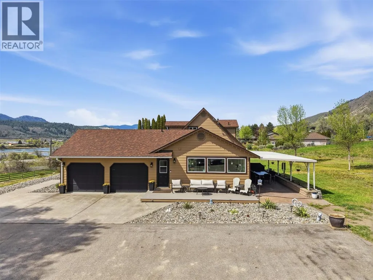
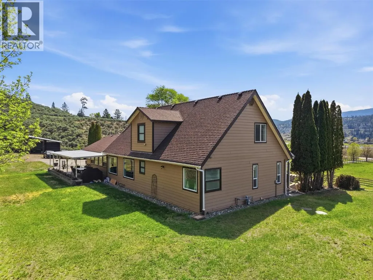
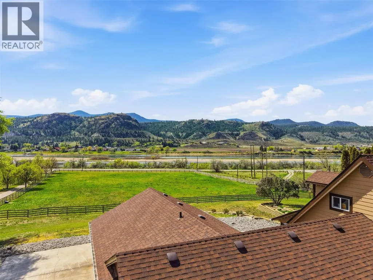
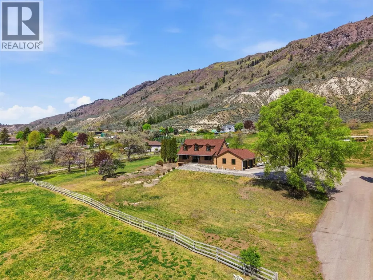
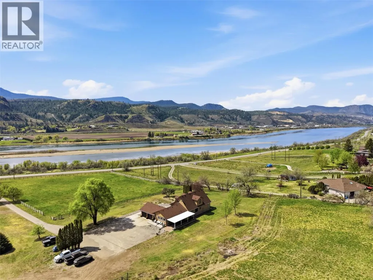
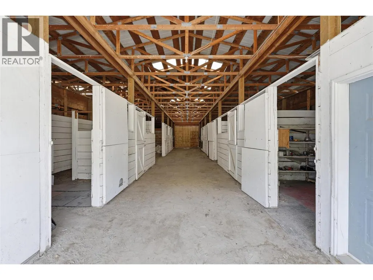
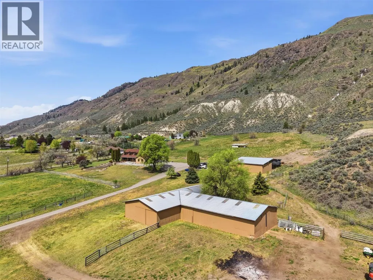
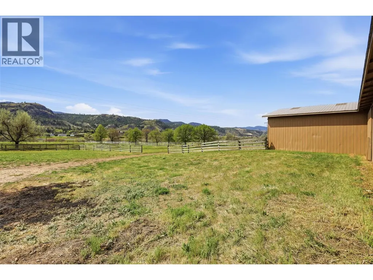
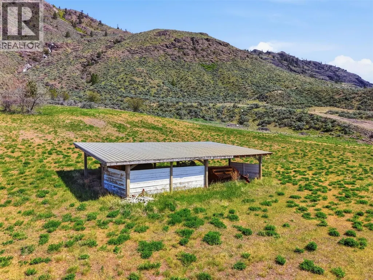
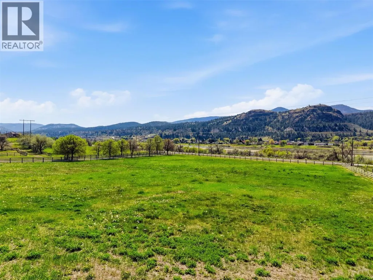
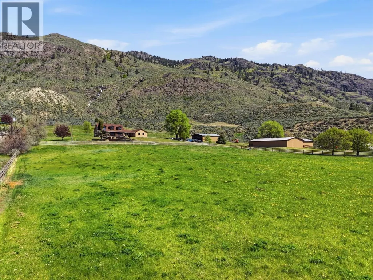
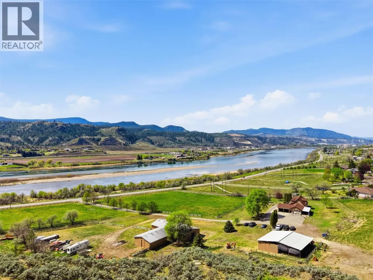
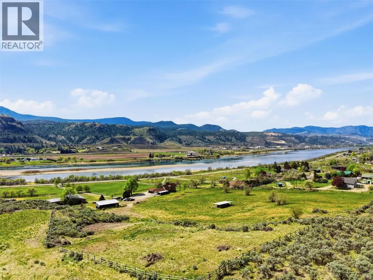
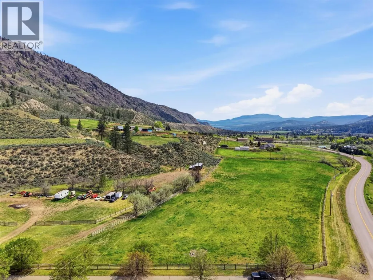
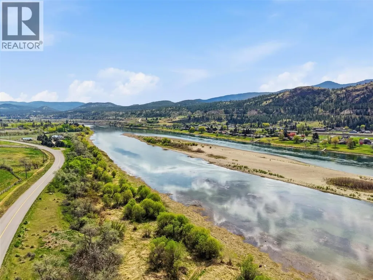
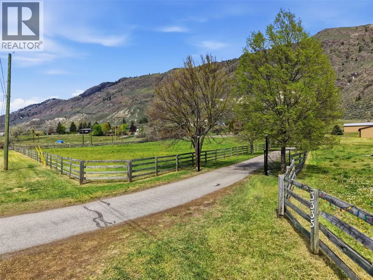
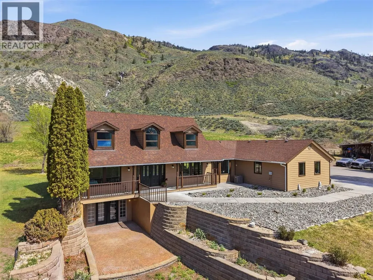
Exceptional one-of-a-kind property on 30 pristine acres w/a beautiful home & great setup for horses. Overlooking the river is an immaculate & beautifully renovated home. The main floor offers a large chef's kitchen which opens to a dining area & living room. The kitchen has a large island w/lots of seating & beautiful windows flooding the home w/natural light. From the living room you'll enjoy fantastic views of the river. Off the kitchen is a large covered patio w/mountain views & a gas BBQ hookup. Also on the main is a large primary bedroom w/huge walk-in closet & 5pc ensuite w/large tile shower, separate soaker tub, & double vanity. A 2pc guest bath & laundry/mud room off the side entrance complete the main. Access to the attached double garage from the side entrance. Upstairs are 2 large bedrooms w/dormer windows & updated 4pc bath. The basement has a separate entrance, 3pc bath, bedroom, & ample space w/rec rooms, gym, & storage — plus potential to add additional bedrooms. Outside is an impressive horse setup w/a large barn with 8 box stalls, chicken coop, tack room, & a 59' x 34' indoor arena. 2 pole barns for hay & storage plus a 3rd covered storage space. Water license for irrigation w/river intake & brand new ($10K) pump + flat pastures w/good hay production. Great well water w/upgraded pressure tank & 6 stage treatment system. Endless possibilities from horse property to winery & everything in between. Too many upgrades to list. Contact listing agent for more info. (id:7434)
General Features
| Features | Central island |
|---|---|
| Community Features | Pets Allowed |
| Property Type | Single Family |
| Neighbourhood | South Thompson Valley |
| Amenities | Golf Nearby |
| Building Appliances | Range, Refrigerator, Dishwasher, Washer/Dryer Stack-Up, Oven - Built-In |
| Building Cooling Type | Central air conditioning |
| Parking Space Total | 2 |
| Building Type | House |
| Ownership Type | Freehold |
| Building.StoriesTotal | 3 |
Interior Features
| Building Fireplace Present | False |
|---|---|
| Building Heating Type | Forced air, See remarks |
| Basement Type | Full |
| Construction Style Attachment | Detached |
| Flooring Type | Mixed Flooring |
| Living Area Range | 4643 |
| Bedrooms | 4 |
Exterior Features
| ViewType | River view, Mountain view, View of water |
|---|---|
| Building Roof Material | Asphalt shingle |
| Building Roof Style | Unknown |
| Land Amenities | Golf Nearby |
| Landscape Features | Landscaped |
| Exterior Finish | Other |
| Fence Type | Fence |
Room Details
| Room | Dimensions | Level | Flooring | Details |
|---|---|---|---|---|
| 2pc Bathroom | 6'1'' x 5'7'' | Main level | ||
| 3pc Bathroom | 8'3'' x 7' | Basement | ||
| 4pc Bathroom | 5'5'' x 9'10'' | Second level | ||
| 5pc Ensuite bath | 9'2'' x 11'11'' | Main level | ||
| Bedroom | 13'4'' x 10'7'' | Basement | ||
| Dining room | 18'8'' x 14'1'' | Main level | ||
| Foyer | 10'2'' x 20'5'' | Main level | ||
| Gym | 8'8'' x 27'5'' | Basement | ||
| Kitchen | 20'11'' x 13'11'' | Main level | ||
| Laundry room | 6'6'' x 12'9'' | Main level | ||
| Living room | 13' x 28'9'' | Main level | ||
| Media | 12'8'' x 26'10'' | Basement | ||
| Mud room | 6'6'' x 7'10'' | Main level | ||
| Other | 12'2'' x 6'3'' | Main level | ||
| Primary Bedroom | 14'6'' x 15'11'' | Main level | ||
| Recreation room | 42'7'' x 12'7'' | Basement | ||
| Utility room | 12'8'' x 13'10'' | Basement |
Amenities
- Views
- New Construction
- Adult 55+
- Lease To Own
- No Strata Fees
- Furnished
- Primary On Main
- Air Conditioning
- Seller Finance
- Green
- Fixer Upper
- Horse
- Golf
- Fireplace
- Deck
- Garage
- Basement
- Pool

Property vs Single Family Average in V2H 1T2
Price
Year Built
In The Neighbourhood
Waterfront
Kamloops
$ 1,490,000
- Type
- Single Family
- Size
- 3,088 SqFt
- Rooms
- 4 Beds + 3.5 Baths
REMAX Kamloops
Waterfront
Kamloops
$ 3,400,000
- Type
- Single Family
- Size
- 3,001 SqFt
- Rooms
- 5 Beds + 1.5 Baths
REMAX Kamloops
Water Views
Kamloops
$ 1,399,000
- Type
- Single Family
- Size
- 2,833 SqFt
- Rooms
- 2 Beds + 4 Baths
eXp Realty (Kamloops)
Views
Kamloops
$ 874,900
- Type
- Single Family
- Size
- 3,100 SqFt
- Rooms
- 3 Beds + 3 Baths
Century 21 Assurance Realty Ltd
Waterfront
Kamloops
$ 4,450,000
- Type
- Single Family
- Size
- 8,906 SqFt
- Rooms
- 5 Beds + 4.5 Baths
REMAX Kamloops
Waterfront
Kamloops
$ 2,729,000
- Type
- Single Family
- Size
- 3,943 SqFt
- Rooms
- 4 Beds + 3 Baths
Royal LePage Westwin Realty
Views
Kamloops
$ 2,499,000
- Type
- Single Family
- Size
- 4,964 SqFt
- Rooms
- 5 Beds + 4 Baths
Royal LePage Westwin Realty
Waterfront
Kamloops
$ 1,649,990
- Type
- Single Family
- Size
- 2,322 SqFt
- Rooms
- 4 Beds + 3 Baths
Brendan Shaw Real Estate Ltd.
