

Waterfront - Primary on Main




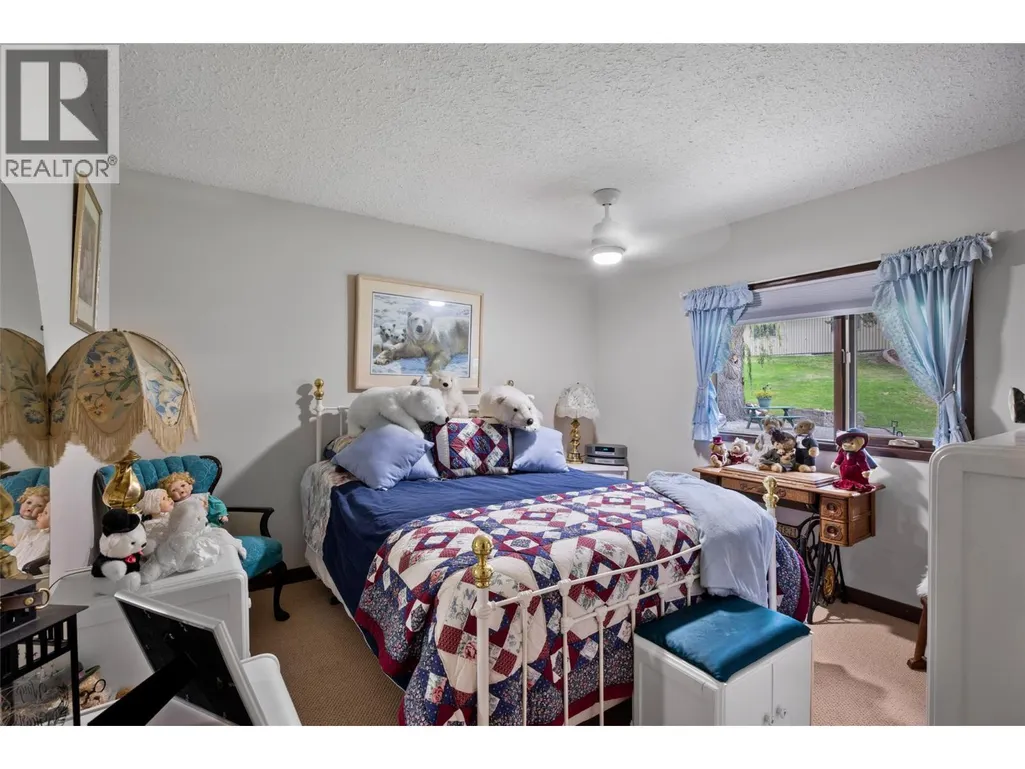
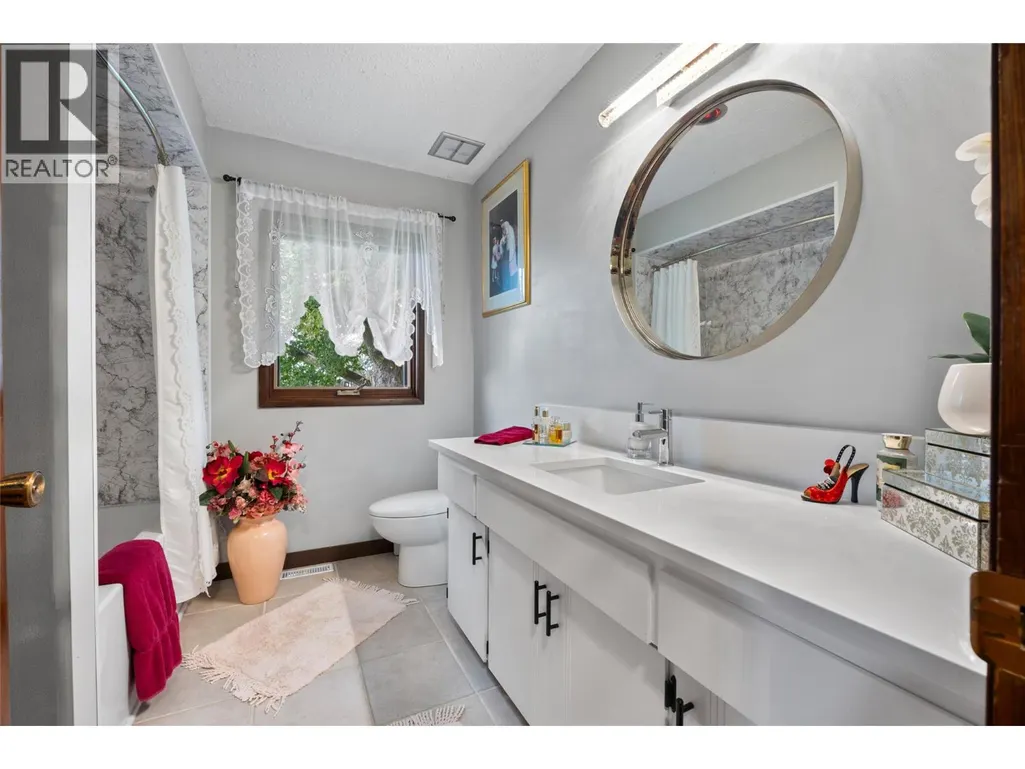
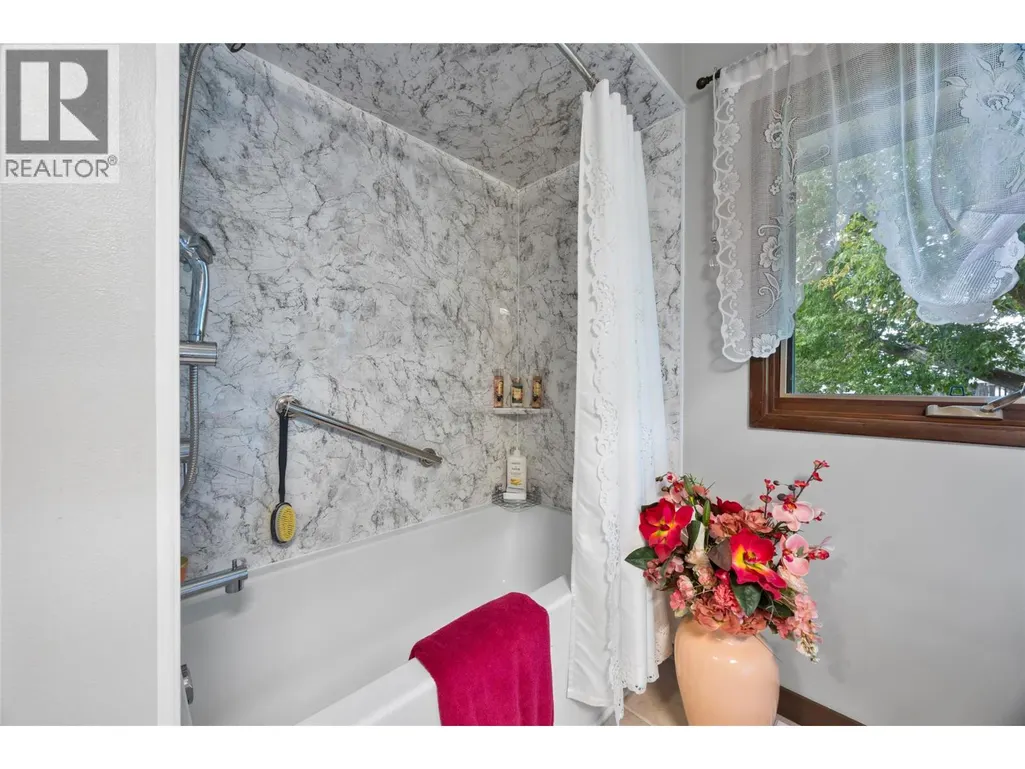

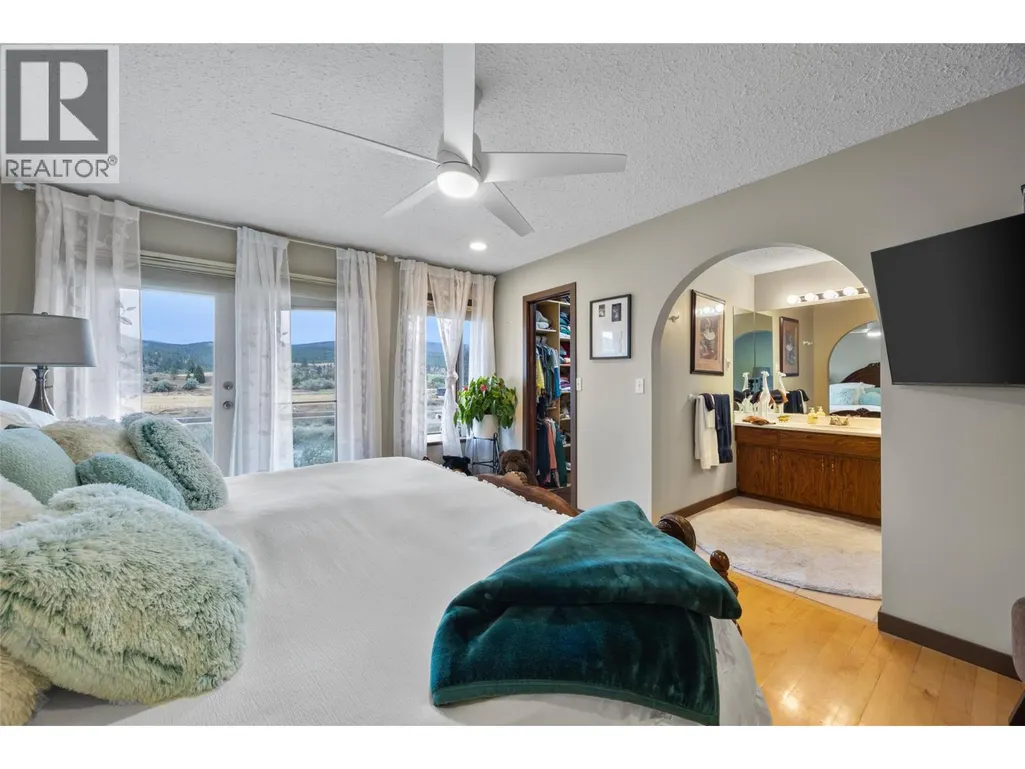








Address
3892 Shuswap Road E, Kamloops, BC
Price
$ 1,490,000
Property Attributes
- ID#10399875
- TypeSingle Family
- Listing Status Active
- MunicipalityKamloops
- CityKamloops
- AreaKamloops
- NeighbourhoodSouth Thompson Valley
- Postal CodeV2H 1S7
- StyleRanch, Multi-level
- Year Built1975
- Price$ 1,490,000
- Bedrooms4
- Bathrooms3
- Half Bathrooms1
- Sqr Footage3088
- Lot Size2.03 Acres
Data Source:
Canadian Real Estate Association (CREA)
Property Description
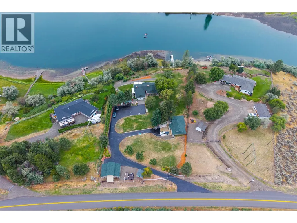
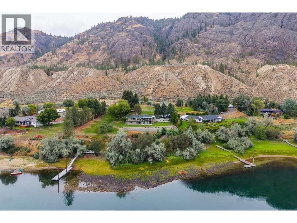
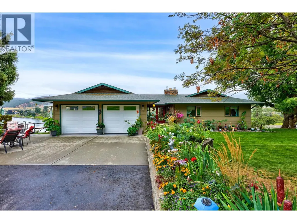
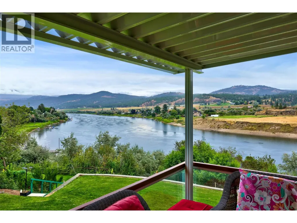
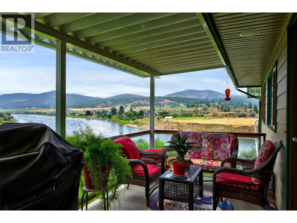
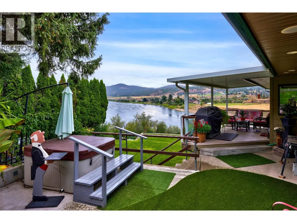
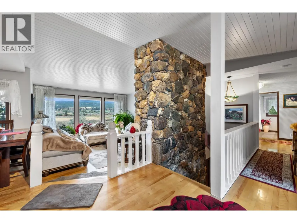
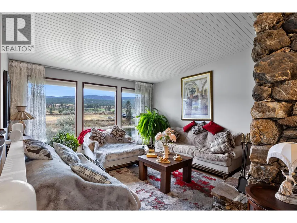
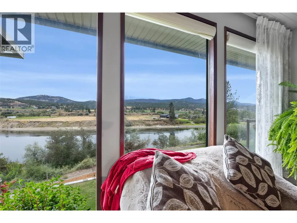
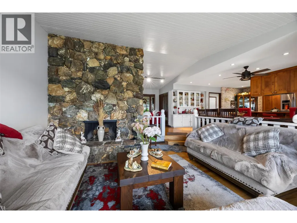
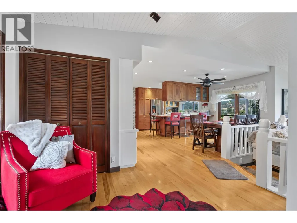
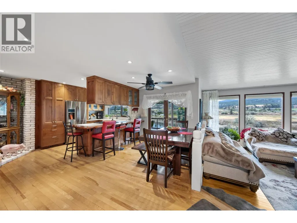
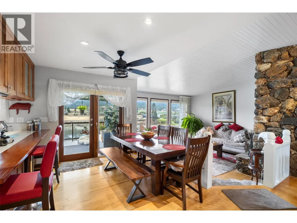
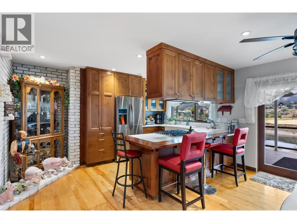
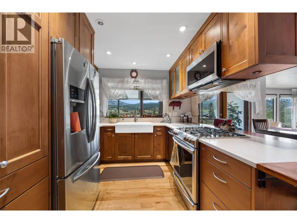
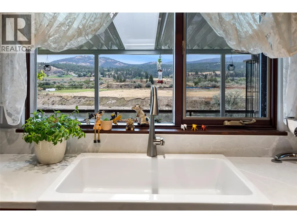
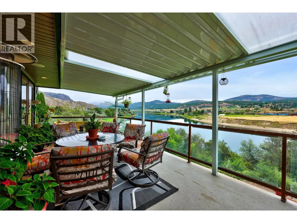
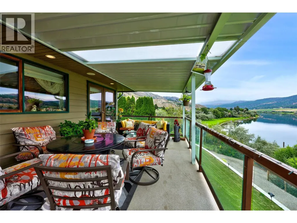
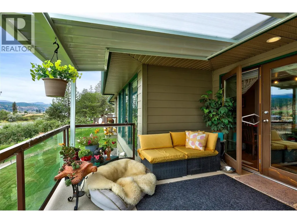
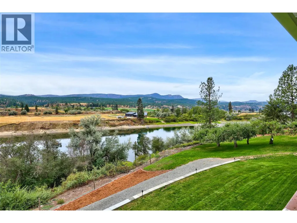
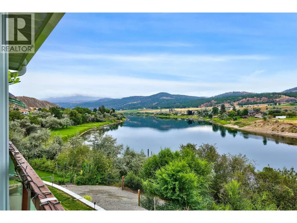
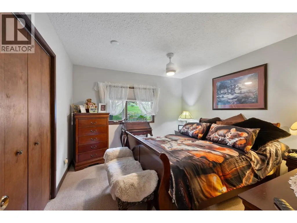
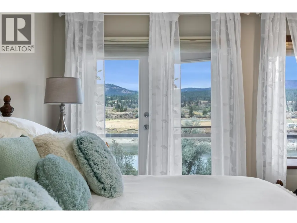
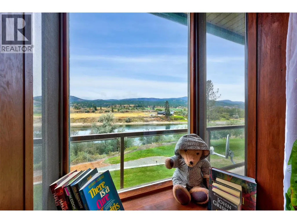
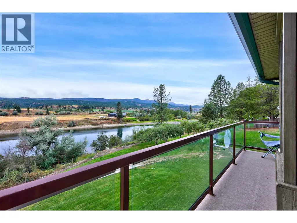
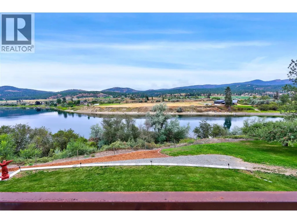
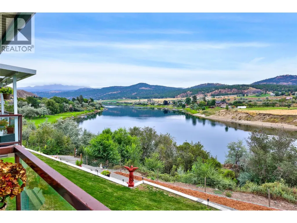
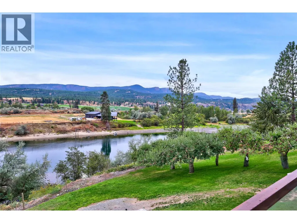
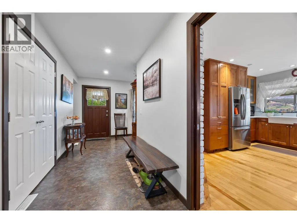
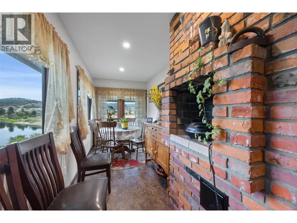
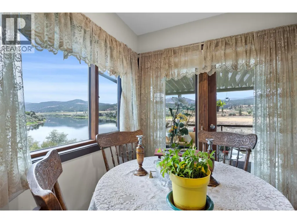
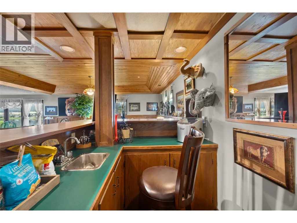
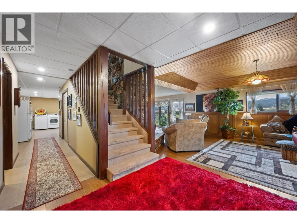
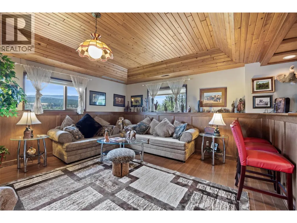
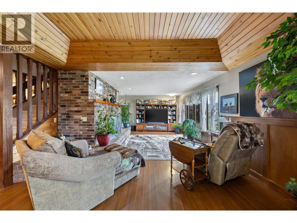
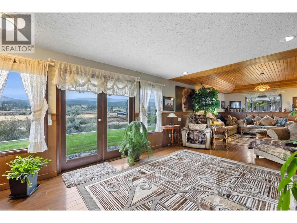
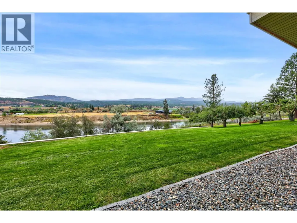
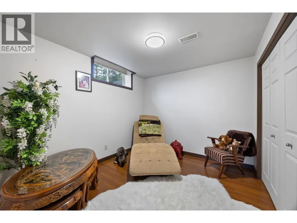
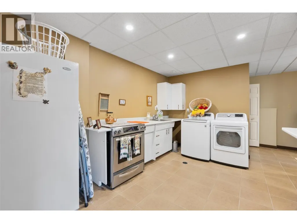
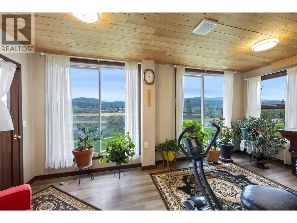
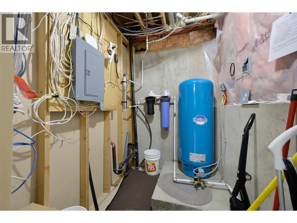
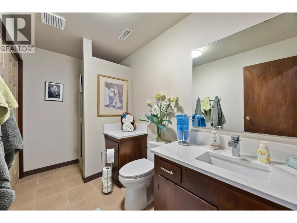
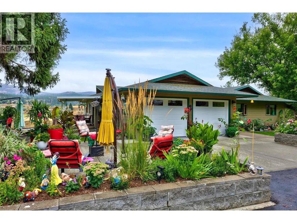
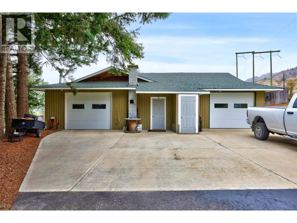
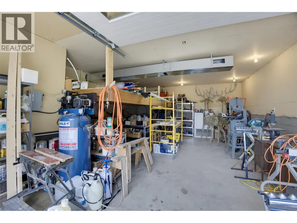
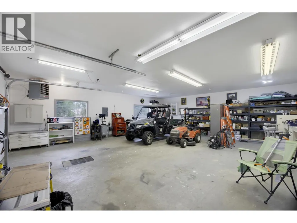
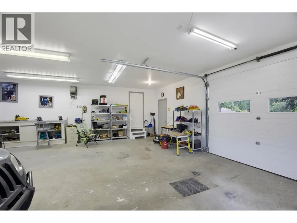
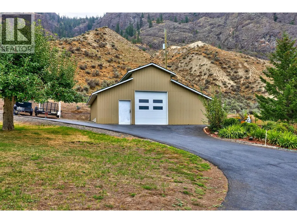
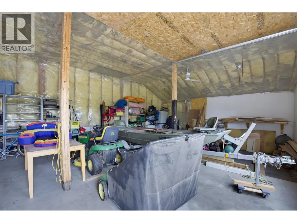
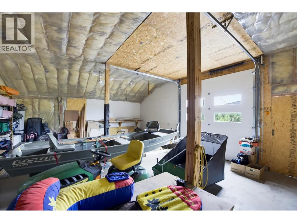
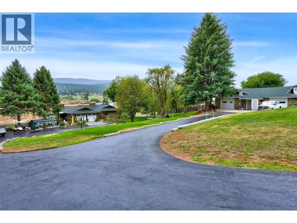
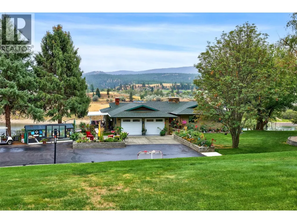
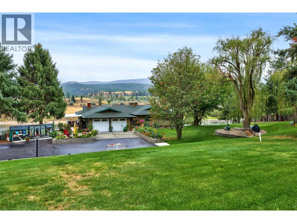
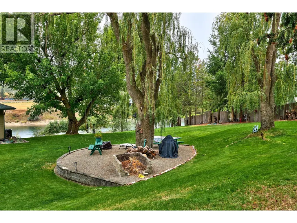
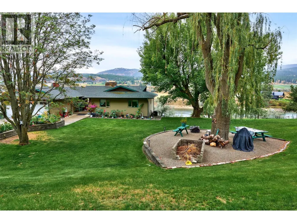
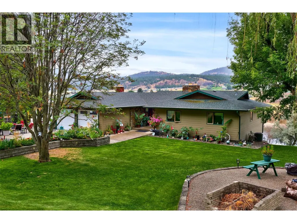
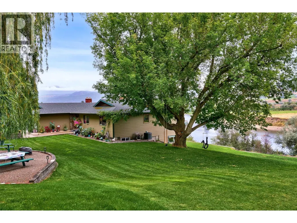
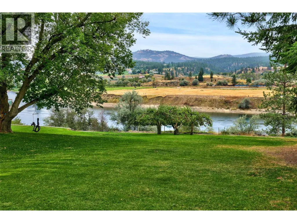
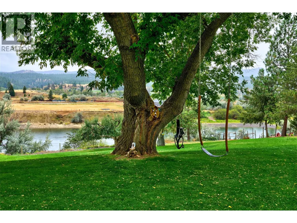
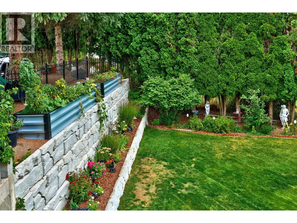
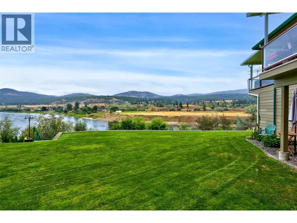
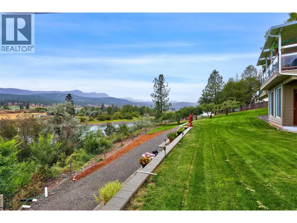
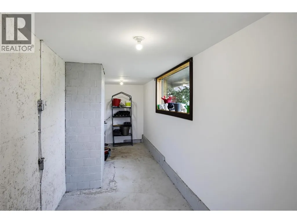
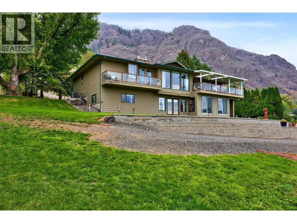
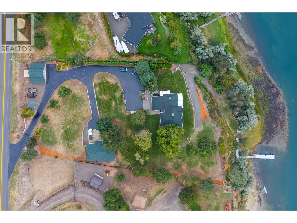
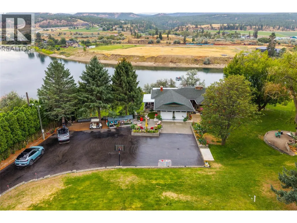
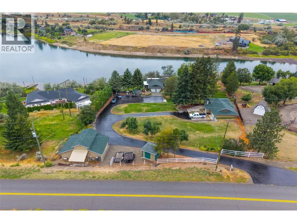
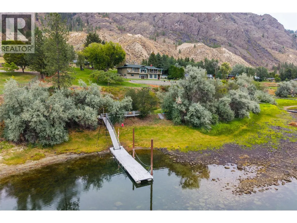
One-of-a-kind waterfront property! This breathtaking 2-acre property backs directly onto the Thompson River with boating access to Little Shuswap Lake. Featuring a spacious rancher with approx. 1,760 sq.ft. on the main floor plus approx. 1,600 sq.ft. down, this exceptional property has seen over $500,000 invested in improvements over the past 5 years. The home offers a bright, spacious layout with an updated kitchen, 3+2 bedrooms and 3 bathrooms. Major improvements include furnace & A/C, hot water tank, new hot tub, blacktop driveway, retaining walls, covered awnings on both sundecks, automatic window coverings and 200 amp electrical service. For those needing serious shop space, the property features an impressive 918 sq.ft. detached gas-heated shop, extensively renovated inside and out with new doors, plus an attached 16' x 28' garage. There is also a 24' x 34' barn with its own electrical panel. New roofs have been completed on the shop and Barn. Two water licences from the Thompson River provide for irrigation and domestic use. An incredible combination of Private waterfront living, acreage, extensive improvements and exceptional shop space. There are simply too many features to list - ask for the complete information package! (id:7434)
General Features
| Property Type | Single Family |
|---|---|
| Neighbourhood | South Thompson Valley |
| Building Architectural Style | Ranch, Multi-level |
| Building Cooling Type | Central air conditioning |
| Parking Space Total | 4 |
| Building Type | House |
| Ownership Type | Freehold |
| Building.StoriesTotal | 2 |
Interior Features
| Building Fireplace Present | False |
|---|---|
| Building Heating Type | Forced air, See remarks |
| Basement Type | Full |
| Construction Style Attachment | Detached |
| Living Area Range | 3088 |
| Bedrooms | 4 |
Exterior Features
| Water Front Type | Waterfront on river |
|---|---|
| Sewer | Septic tank |
Room Details
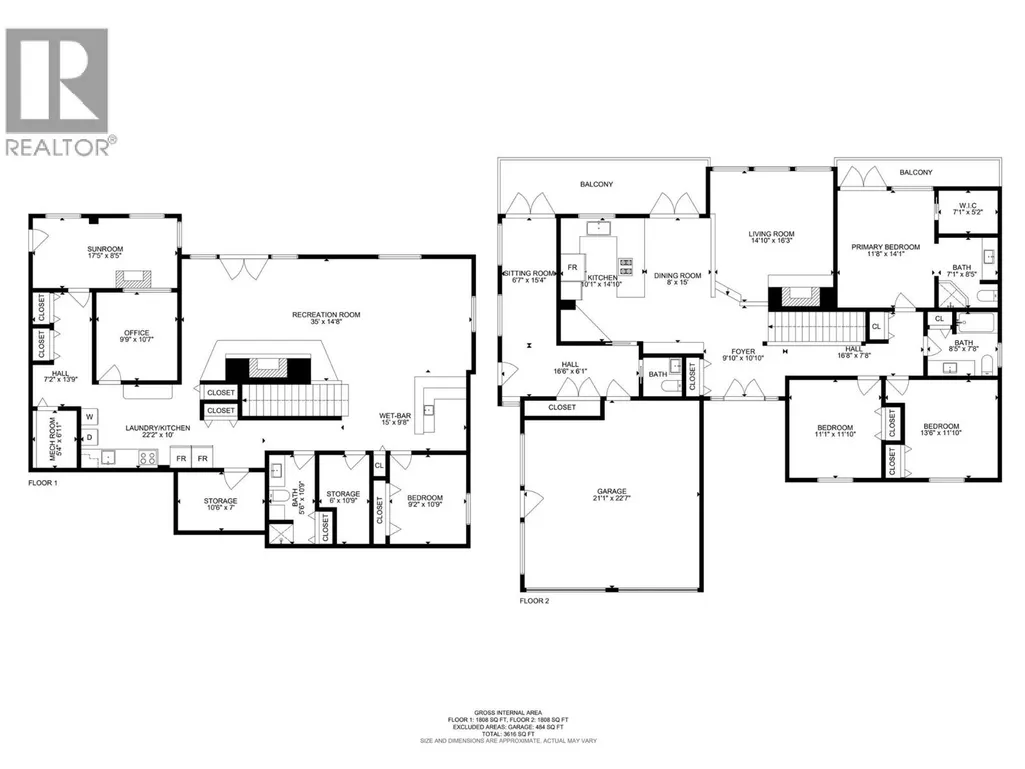
| Room | Dimensions | Level | Flooring | Details |
|---|---|---|---|---|
| Bedroom | 11'1'' x 11'10'' | Main level | ||
| Dining room | 8' x 15' | Main level | ||
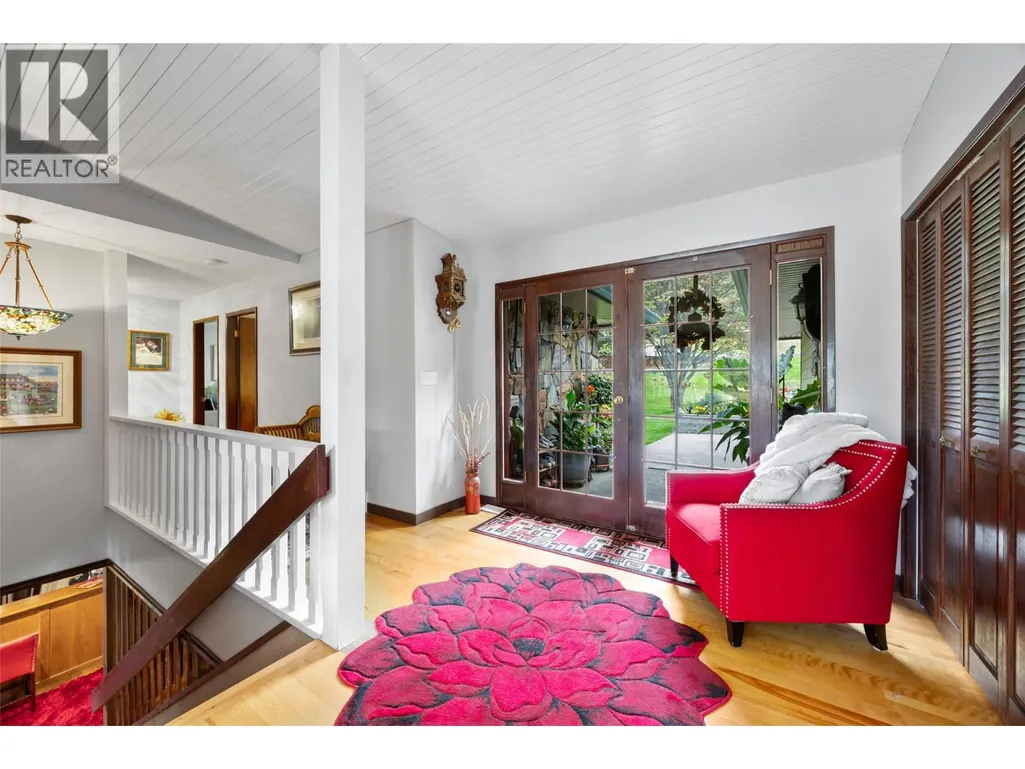
| Foyer | 9'10'' x 10'10'' | Main level | ||
| Full bathroom | Measurements not available | Main level | ||
| Full ensuite bathroom | Measurements not available | Main level | ||
| Kitchen | 10'1'' x 14'10'' | Main level | ||
| Living room | 14'10'' x 16'3'' | Main level | ||
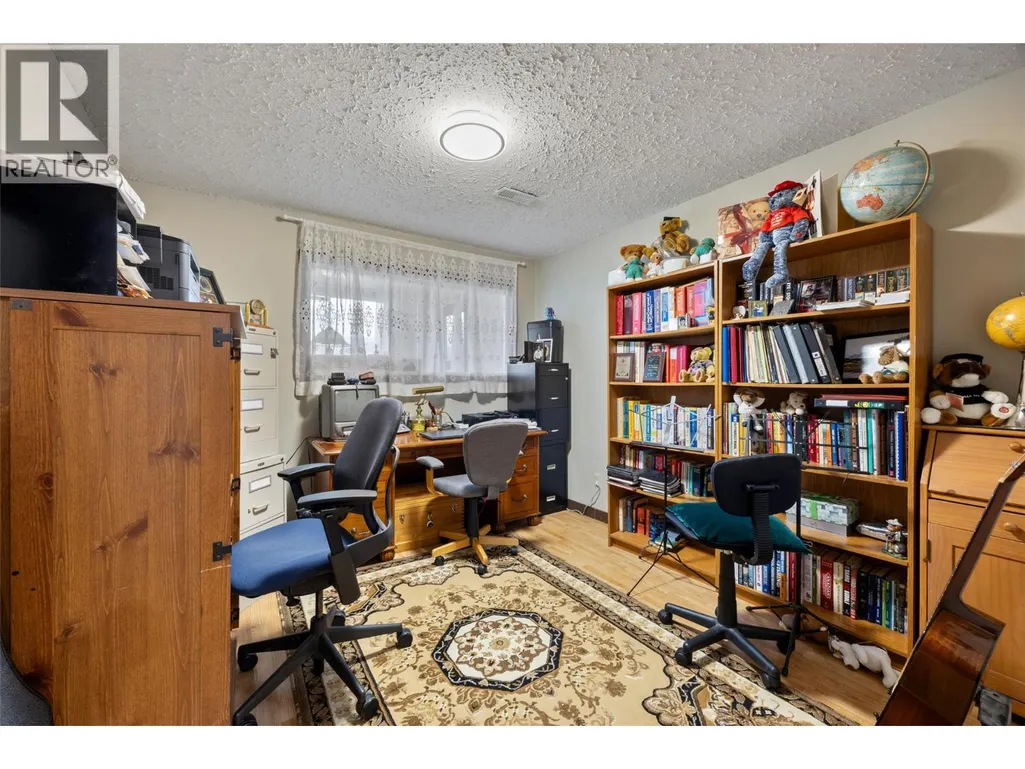
| Office | 9'9'' x 10'7'' | Basement | ||
| Other | 6'7'' x 15'4'' | Main level | ||
| Partial bathroom | Measurements not available | Main level | ||
| Primary Bedroom | 11'8'' x 14'1'' | Main level | ||
| Recreation room | 35' x 14'8'' | Basement | ||
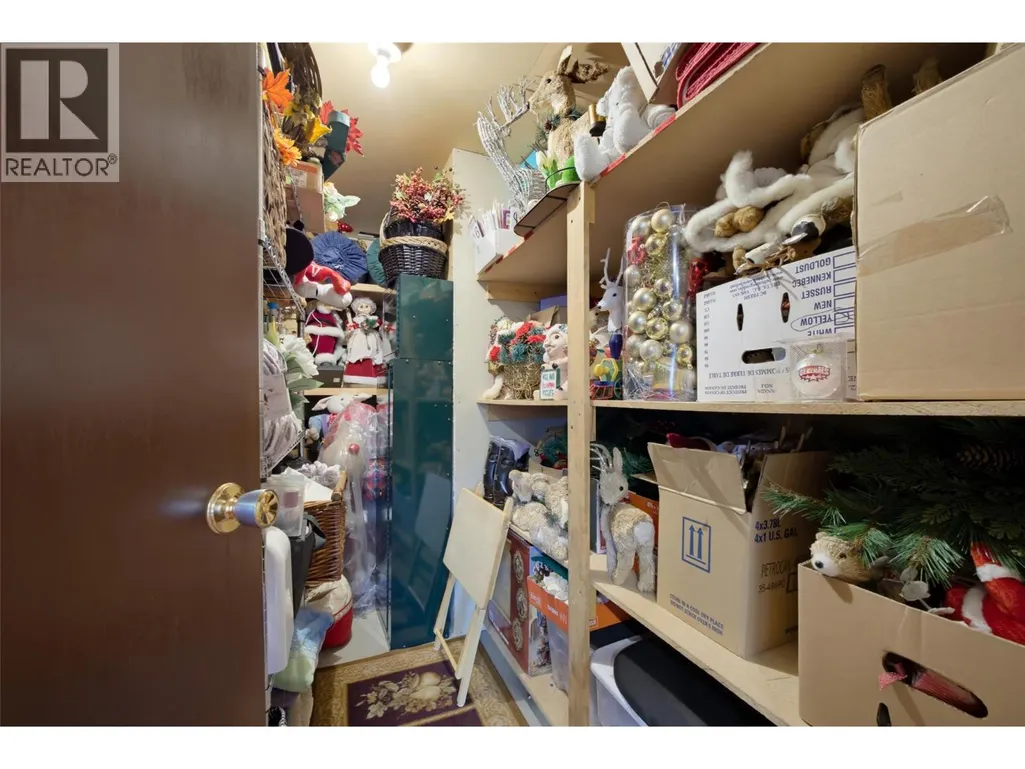
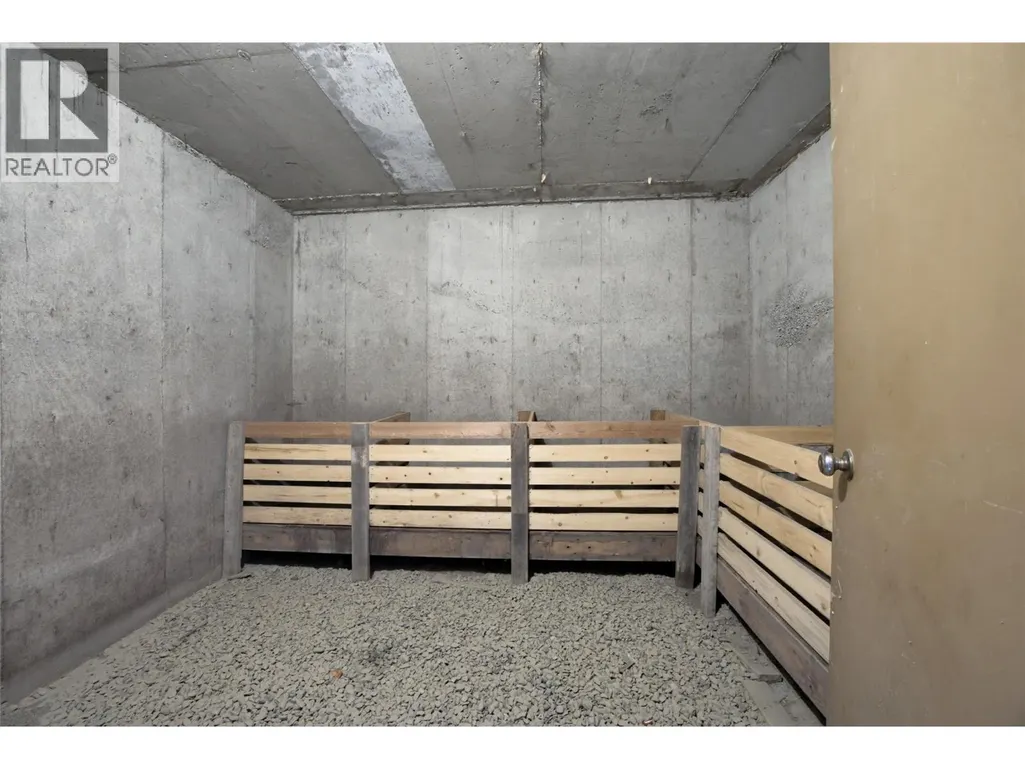
| Storage | 6' x 10'9'' | Basement | ||
| Sunroom | 17'5'' x 8'5'' | Basement | ||
| Utility room | 5'4'' x 6'11'' | Basement |
Amenities
- Views
- New Construction
- Adult 55+
- Lease To Own
- No Strata Fees
- Furnished
- Primary On Main
- Air Conditioning
- Seller Finance
- Green
- Fixer Upper
- Horse
- Golf
- Fireplace
- Deck
- Garage
- Basement
- Pool

Property vs Single Family Average in V2H 1S7
Price
Year Built
In The Neighbourhood
Waterfront
Kamloops
$ 3,400,000
- Type
- Single Family
- Size
- 3,001 SqFt
- Rooms
- 5 Beds + 1.5 Baths
REMAX Kamloops
Water Views
Kamloops
$ 1,399,000
- Type
- Single Family
- Size
- 2,833 SqFt
- Rooms
- 2 Beds + 4 Baths
eXp Realty (Kamloops)
Waterfront
Kamloops
$ 4,450,000
- Type
- Single Family
- Size
- 8,906 SqFt
- Rooms
- 5 Beds + 4.5 Baths
REMAX Kamloops
Views
Kamloops
$ 874,900
- Type
- Single Family
- Size
- 3,100 SqFt
- Rooms
- 3 Beds + 3 Baths
Century 21 Assurance Realty Ltd
Waterfront
Kamloops
$ 2,729,000
- Type
- Single Family
- Size
- 3,943 SqFt
- Rooms
- 4 Beds + 3 Baths
Royal LePage Westwin Realty
Views
Kamloops
$ 2,499,000
- Type
- Single Family
- Size
- 4,964 SqFt
- Rooms
- 5 Beds + 4 Baths
Royal LePage Westwin Realty
Waterfront
Kamloops
$ 1,649,990
- Type
- Single Family
- Size
- 2,322 SqFt
- Rooms
- 4 Beds + 3 Baths
Brendan Shaw Real Estate Ltd.
Water Views
Kamloops
$ 1,999,990
- Type
- Single Family
- Size
- 4,643 SqFt
- Rooms
- 4 Beds + 3.5 Baths
Century 21 Assurance Realty Ltd
