

Water Views - Golf Course - Primary on Main
Address
3197 Shuswap Road, Kamloops, BC
Price
$ 1,399,000
Property Attributes
- ID#10396839
- TypeSingle Family
- Listing Status Active
- MunicipalityKamloops
- CityKamloops
- AreaKamloops
- NeighbourhoodSouth Thompson Valley
- Postal CodeV2H 1T1
- StyleRanch
- Year Built1993
- Price$ 1,399,000
- Bedrooms2
- Bathrooms4
- Half Bathrooms0
- Sqr Footage2833
- Lot Size2 Acres
Data Source:
Canadian Real Estate Association (CREA)
Property Description
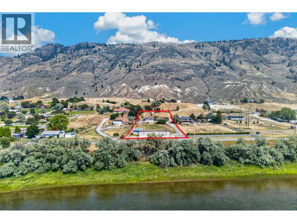
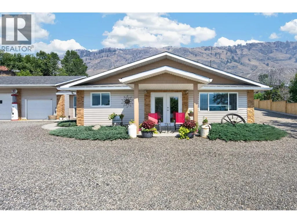
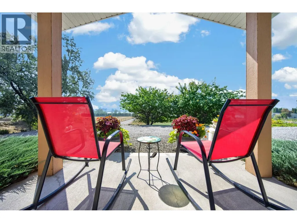
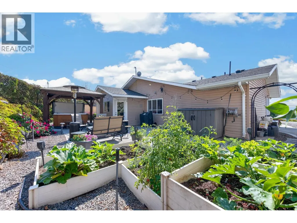
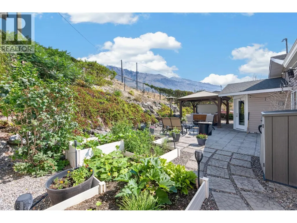
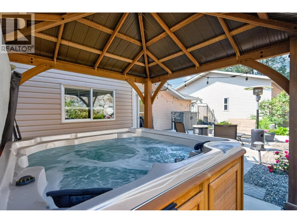
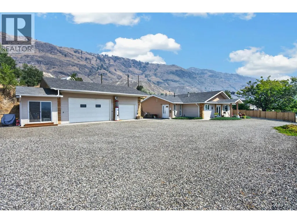
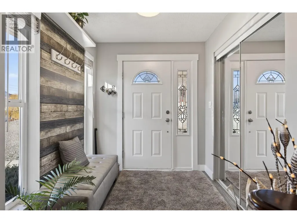
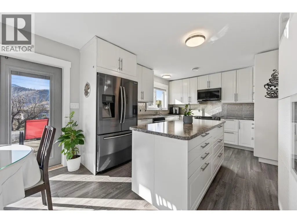
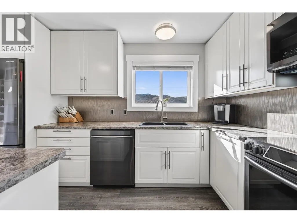
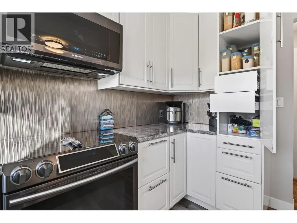
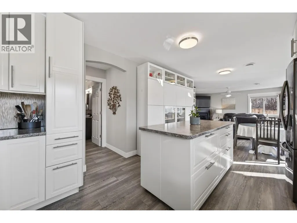
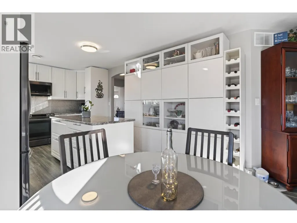
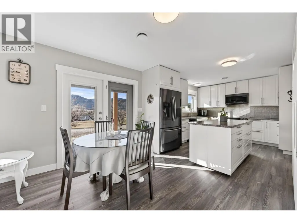
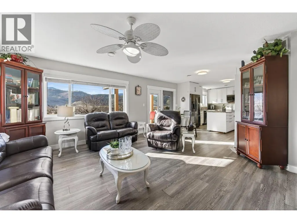
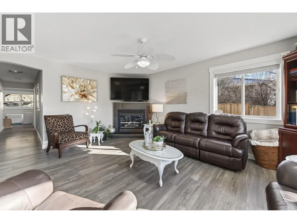
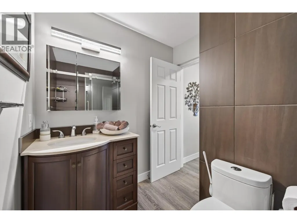
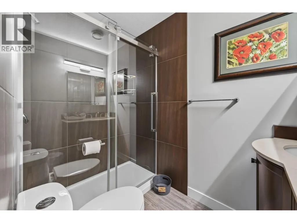
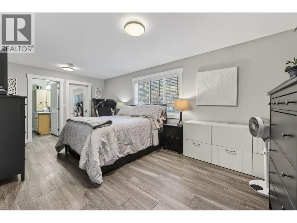
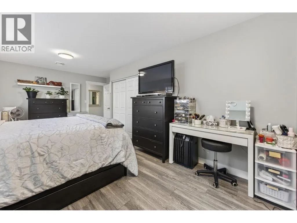
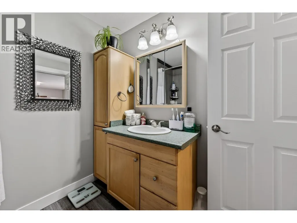
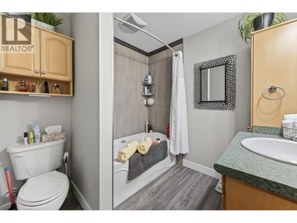
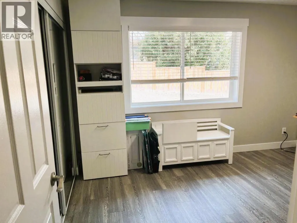
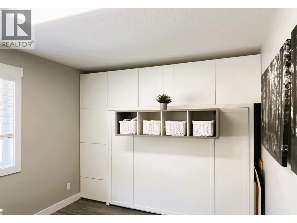
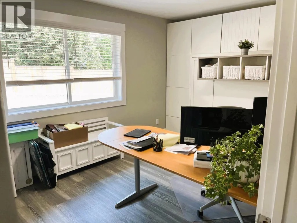
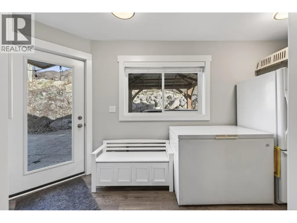
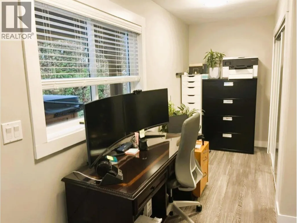
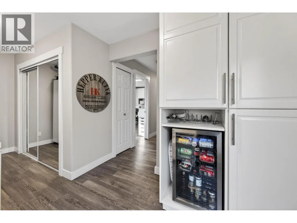
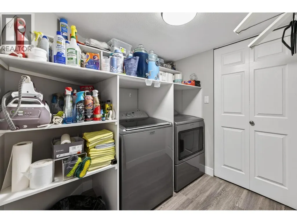
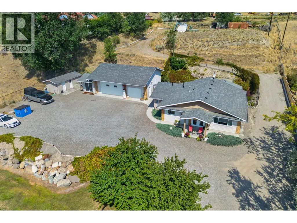
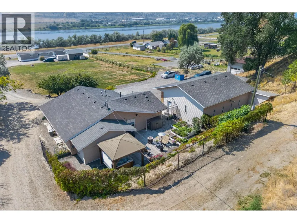
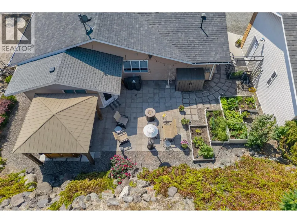
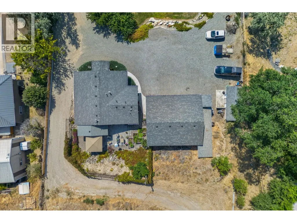
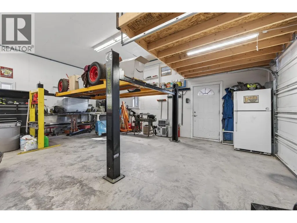
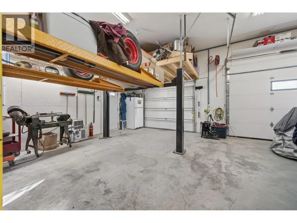
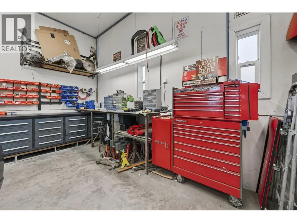
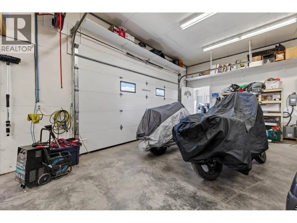
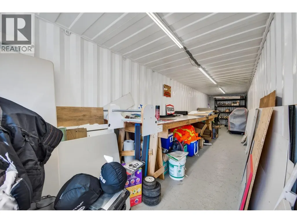
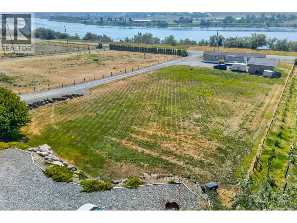
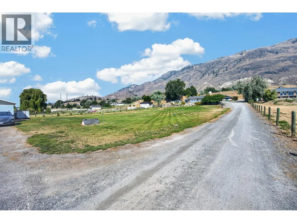
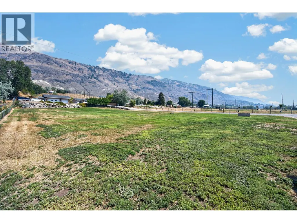
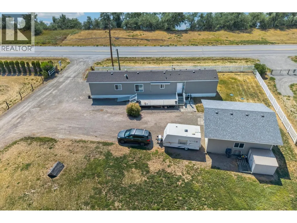
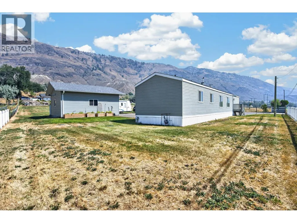
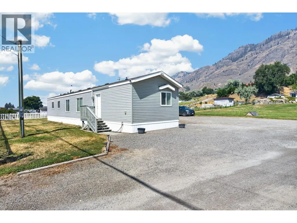
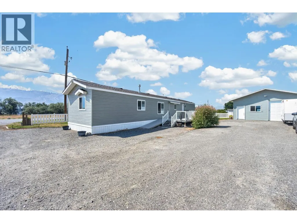
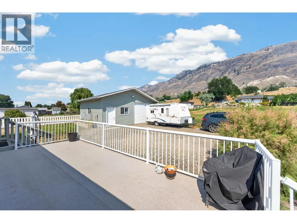
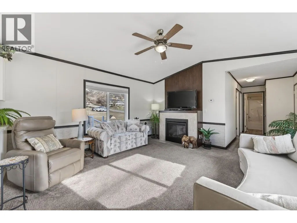
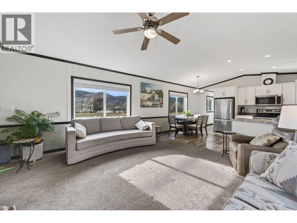
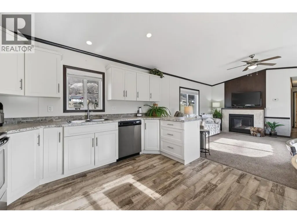
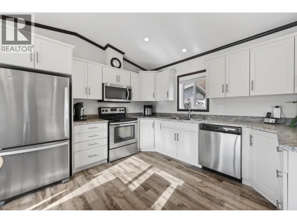
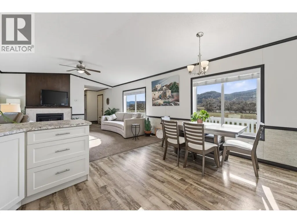
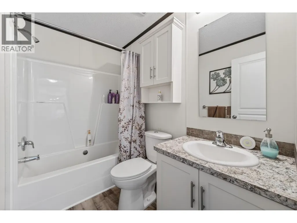
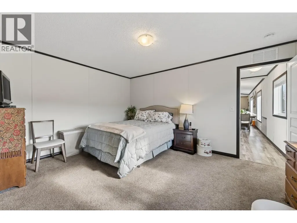
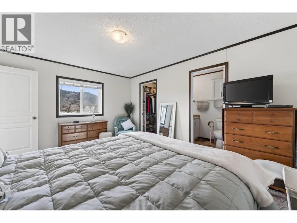
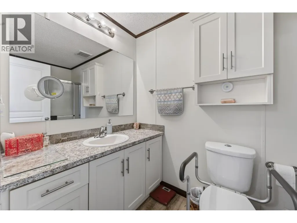
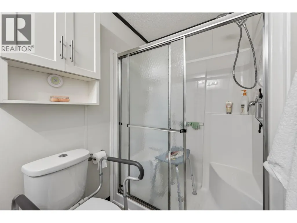
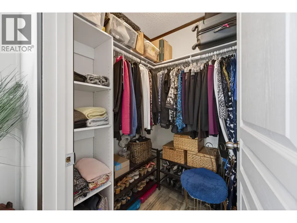
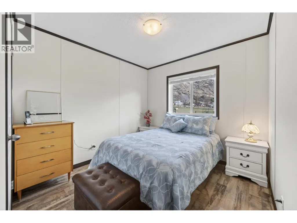
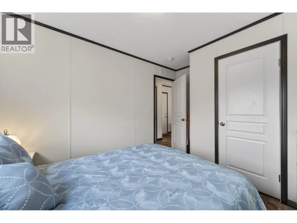
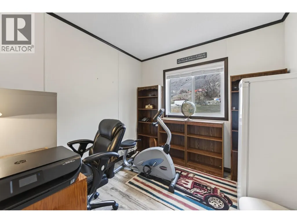
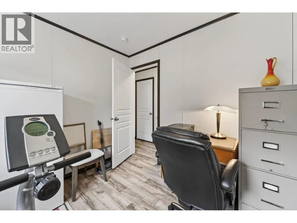
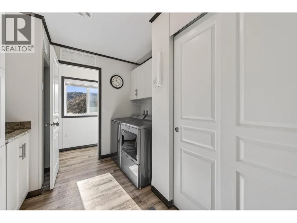
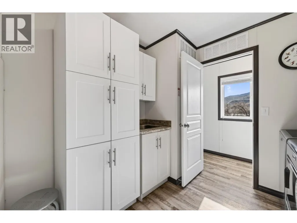
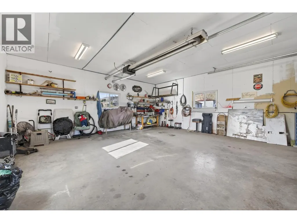
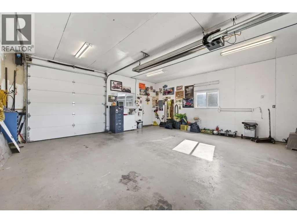
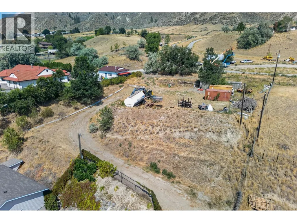
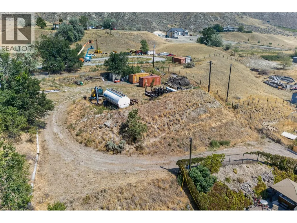
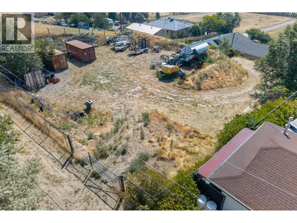
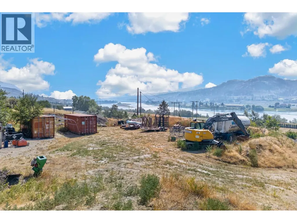
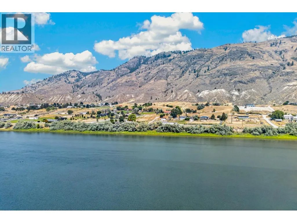
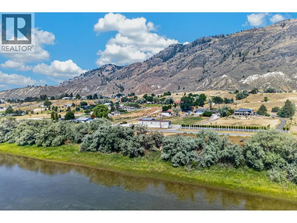
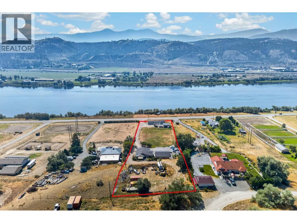
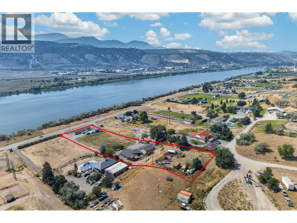
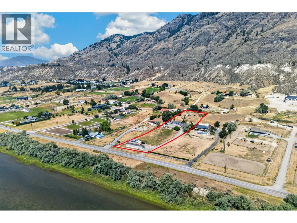
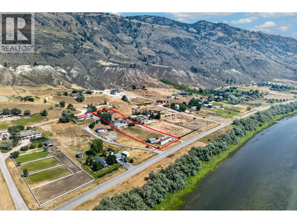
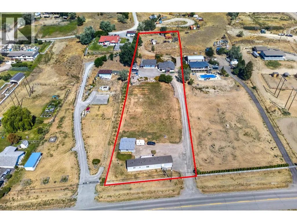
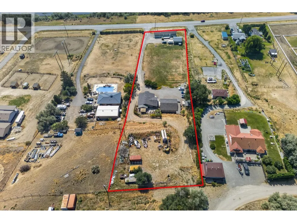
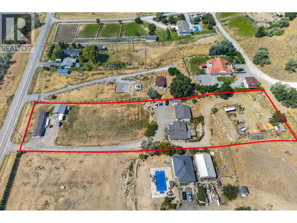
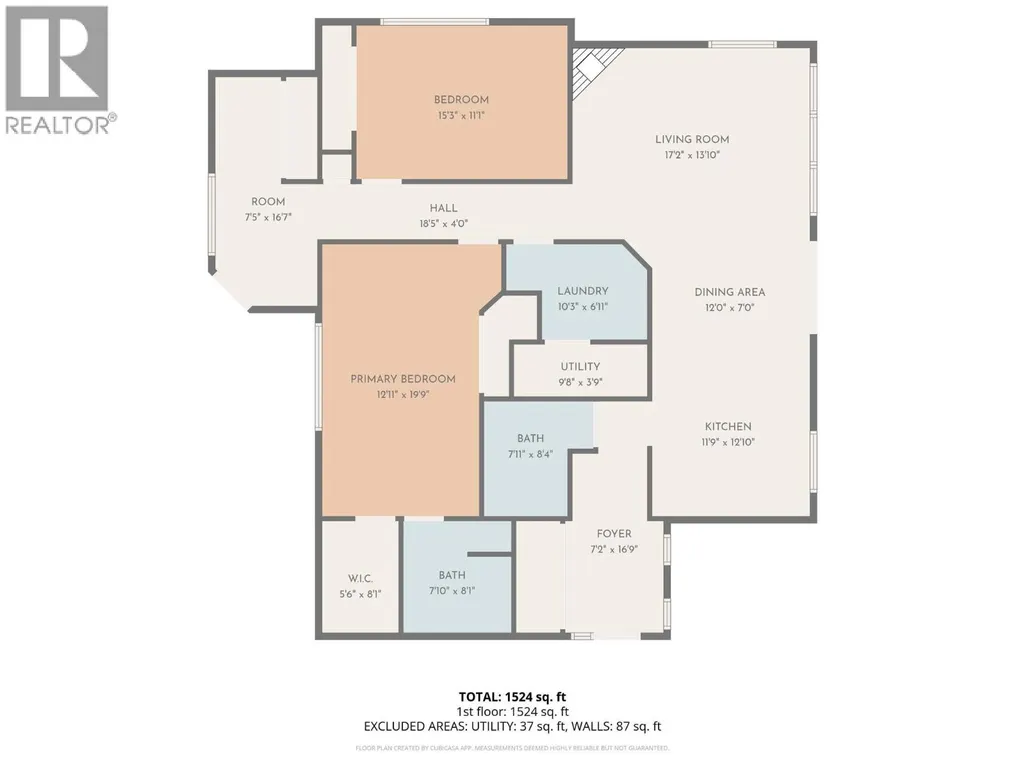
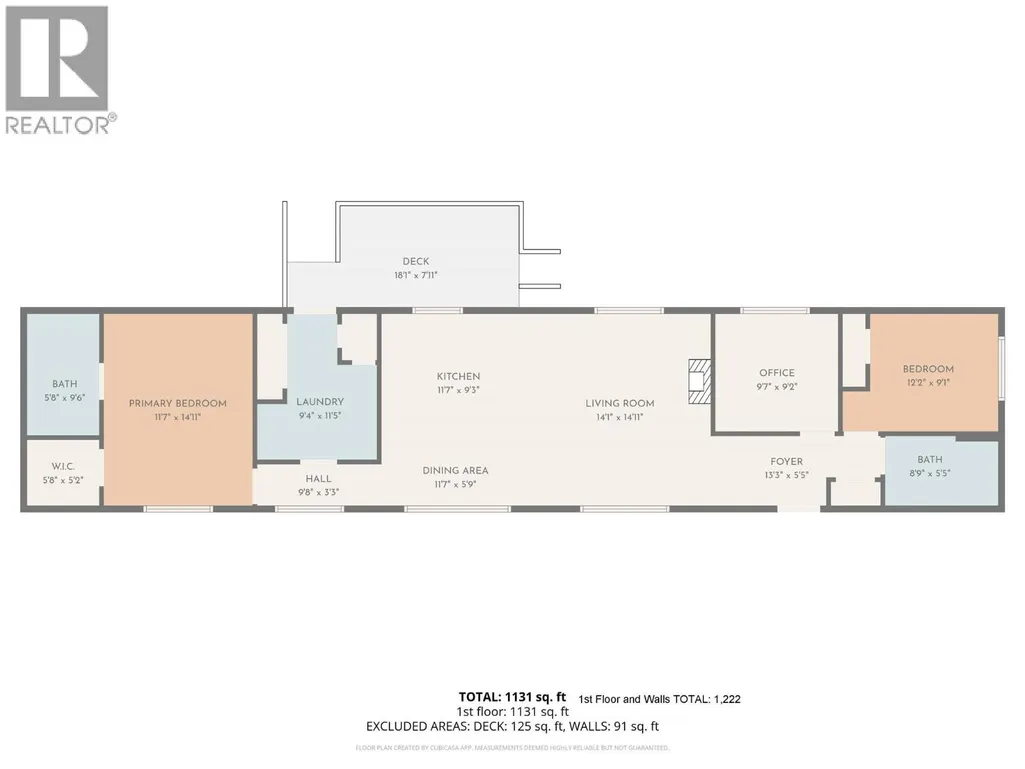
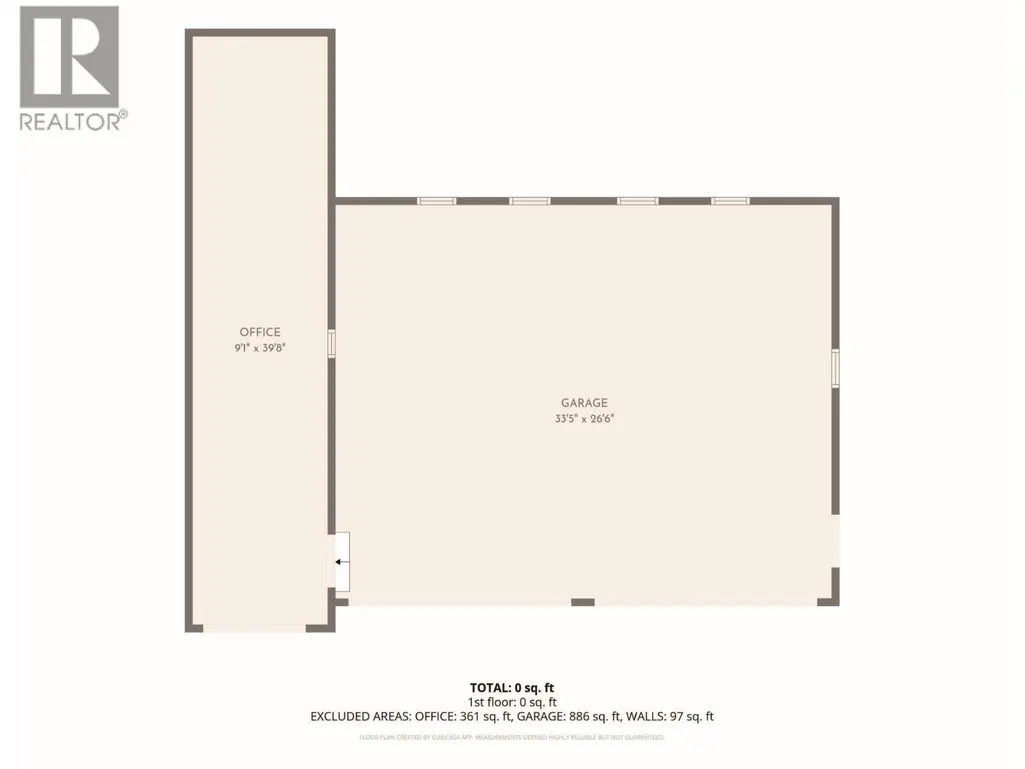
Two homes, two shops, 2 acres, and South Thompson River views. This impressive property offers space, versatility, and an exceptional setting. The 1,611 sq ft updated rancher ""main house"" welcomes you with a bright living room filled with natural light and anchored by a gas fireplace. The kitchen is a standout, finished with arborite countertops, white cabinetry, and attractive appliances, creating a clean, functional space for everyday living and entertaining. The home offers 2 bedrooms & 2 bathrooms, including a beautifully renovated main bath, while the second bedroom features a built-in Murphy bed with custom storage. A spacious mudroom and a bonus rm with space for office provide practical access to the expansive back patio. Steps away, the 1,000 sq ft heated main shop is a true highlight, complete with gas furnace, hoist, 100-amp service, and a 362 sq ft built-in sea can offering extra storage or workspace. The backyard is designed for entertaining with a large patio, garden boxes, & a gazebo-covered saltwater Arctic Spa hot tub. Ideal for intergenerational living, the 2018 manufactured home offers 1,222 sq ft with 3 bedrooms, 2 full bathrooms, its own detached shop, separate hydro meter, and central A/C. This secondary dwelling is designated for family or caretaker use and is not permitted as a rental property. Flat usable yard space, ample parking, separate septic systems, and an upper tier offering future versatility complete this outstanding South Thompson offering. (id:7434)
General Features
| Features | Private setting, Central island |
|---|---|
| Community Features | Pets Allowed, Pets Allowed With Restrictions |
| Property Type | Single Family |
| Neighbourhood | South Thompson Valley |
| Amenities | Golf Nearby, Recreation |
| Building Appliances | Refrigerator, Dishwasher, Range - Electric, Microwave, Washer & Dryer |
| Building Architectural Style | Ranch |
| Building Cooling Type | Central air conditioning |
| Parking Space Total | 3 |
| Building Type | House |
| Ownership Type | Freehold |
| Building.StoriesTotal | 2 |
Interior Features
| Building Fireplace Present | True |
|---|---|
| Building Fireplace Total | 2 |
| Building Fireplace Type | Unknown |
| Building Heating Type | See remarks |
| Construction Style Attachment | Detached |
| Fireplace Fuel | Gas |
| Flooring Type | Vinyl |
| Living Area Range | 2833 |
| Bedrooms | 2 |
Exterior Features
| ViewType | River view, Mountain view, View of water |
|---|---|
| Building Roof Material | Asphalt shingle |
| Building Roof Style | Unknown |
| Land Amenities | Golf Nearby, Recreation |
| Landscape Features | Landscaped |
| Sewer | Septic tank |
| Exterior Finish | Vinyl siding |
| Fence Type | Fence |
Room Details
| Room | Dimensions | Level | Flooring | Details |
|---|---|---|---|---|
| 3pc Bathroom | Measurements not available | Main level | ||
| 4pc Ensuite bath | Measurements not available | Main level | ||
| Bedroom | 9'7'' x 9'2'' | Secondary Dwelling Unit | ||
| Dining room | 11'7'' x 5'9'' | Secondary Dwelling Unit | ||
| Foyer | 7'2'' x 16'9'' | Main level | ||
| Full bathroom | Measurements not available | Secondary Dwelling Unit | ||
| Kitchen | 11'7'' x 9'3'' | Secondary Dwelling Unit | ||
| Living room | 14'1'' x 14'11'' | Secondary Dwelling Unit | ||
| Other | 5'8'' x 5'2'' | Secondary Dwelling Unit | ||
| Primary Bedroom | 11'7'' x 14'11'' | Secondary Dwelling Unit |
Amenities
- Views
- New Construction
- Adult 55+
- Lease To Own
- No Strata Fees
- Furnished
- Primary On Main
- Air Conditioning
- Seller Finance
- Green
- Fixer Upper
- Horse
- Golf
- Fireplace
- Deck
- Garage
- Basement
- Pool

Property vs Single Family Average in V2H 1T1
Price
Year Built
In The Neighbourhood
Waterfront
Kamloops
$ 1,490,000
- Type
- Single Family
- Size
- 3,088 SqFt
- Rooms
- 4 Beds + 3.5 Baths
REMAX Kamloops
Waterfront
Kamloops
$ 3,400,000
- Type
- Single Family
- Size
- 3,001 SqFt
- Rooms
- 5 Beds + 1.5 Baths
REMAX Kamloops
Views
Kamloops
$ 874,900
- Type
- Single Family
- Size
- 3,100 SqFt
- Rooms
- 3 Beds + 3 Baths
Century 21 Assurance Realty Ltd
Waterfront
Kamloops
$ 4,450,000
- Type
- Single Family
- Size
- 8,906 SqFt
- Rooms
- 5 Beds + 4.5 Baths
REMAX Kamloops
Viewed
Kamloops
$ 2,729,000
- Type
- Single Family
- Size
- 3,943 SqFt
- Rooms
- 4 Beds + 3 Baths
Royal LePage Westwin Realty
Views
Kamloops
$ 2,499,000
- Type
- Single Family
- Size
- 4,964 SqFt
- Rooms
- 5 Beds + 4 Baths
Royal LePage Westwin Realty
Waterfront
Kamloops
$ 1,649,990
- Type
- Single Family
- Size
- 2,322 SqFt
- Rooms
- 4 Beds + 3 Baths
Brendan Shaw Real Estate Ltd.
Water Views
Kamloops
$ 1,999,990
- Type
- Single Family
- Size
- 4,643 SqFt
- Rooms
- 4 Beds + 3.5 Baths
Century 21 Assurance Realty Ltd
