

Waterfront - Golf Course - Primary on Main





















Address
1808 & 1860 Shuswap Road E Lot# C & D, Kamloops, BC
Price
$ 3,400,000
Property Attributes
- ID#10398232
- TypeSingle Family
- Listing Status Active
- MunicipalityKamloops
- CityKamloops
- AreaKamloops
- NeighbourhoodSouth Thompson Valley
- Postal CodeV2H 1S9
- StyleRanch
- Year Built1965
- Price$ 3,400,000
- Bedrooms5
- Bathrooms1
- Half Bathrooms1
- Sqr Footage3001
- Lot Size23.55 Acres
Data Source:
Canadian Real Estate Association (CREA)
Property Description
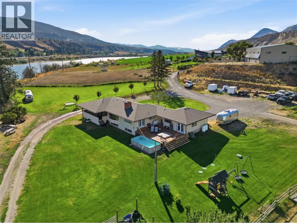
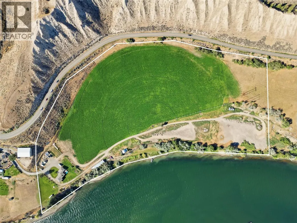
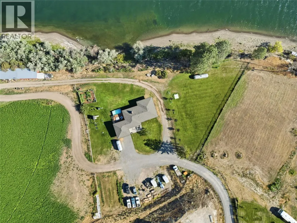
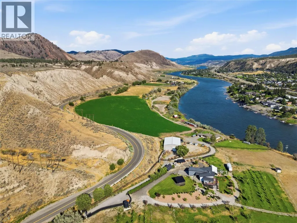
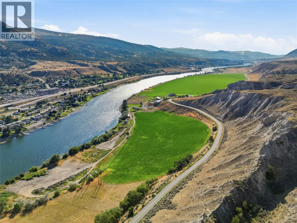
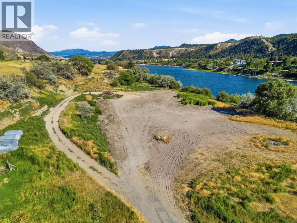
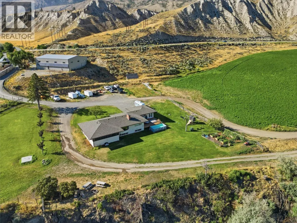
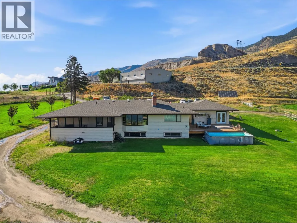
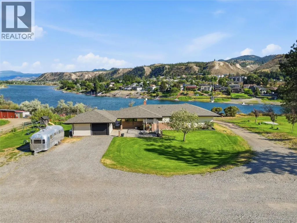
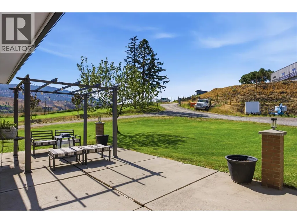
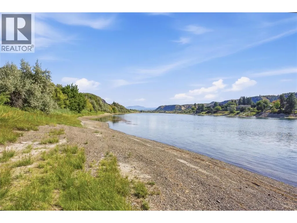
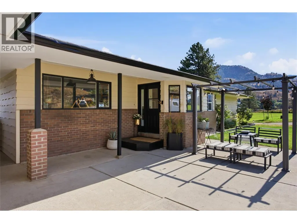
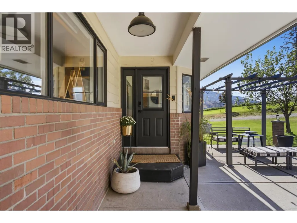
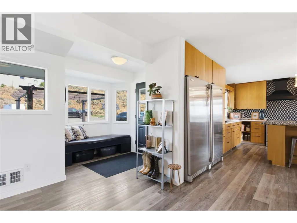
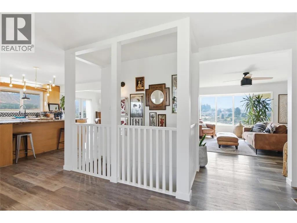
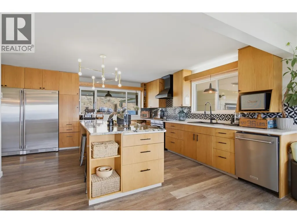
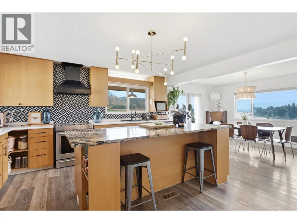
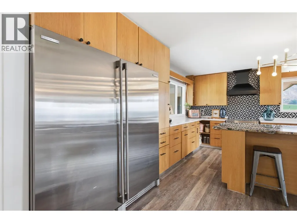
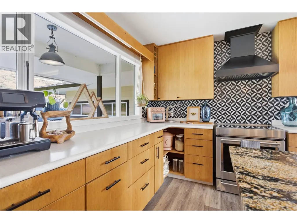
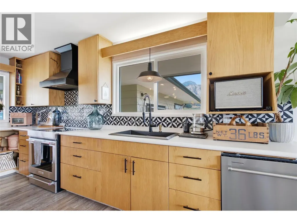
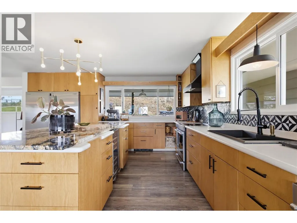
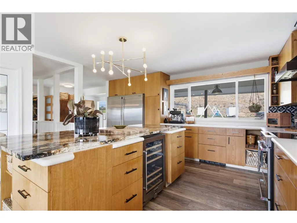
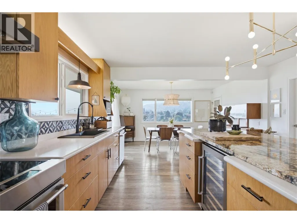
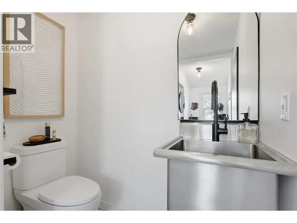
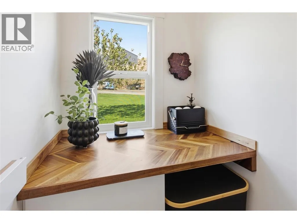
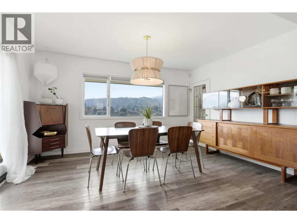
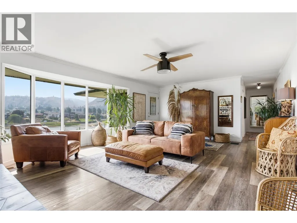
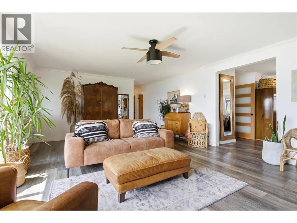
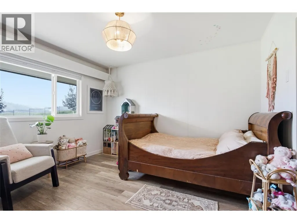
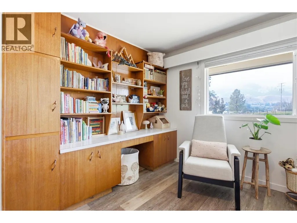
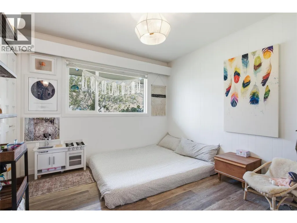
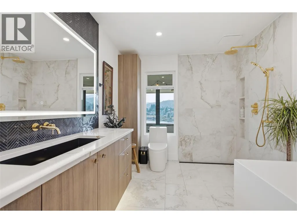
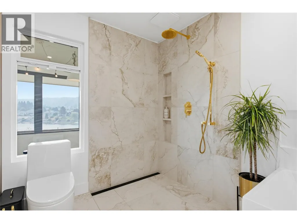
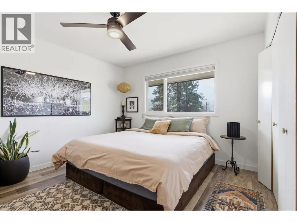
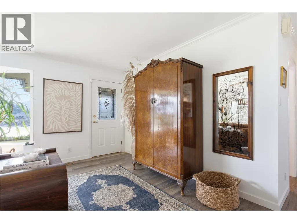
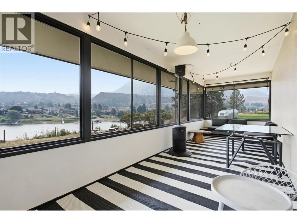
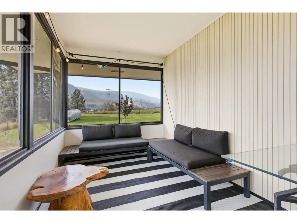
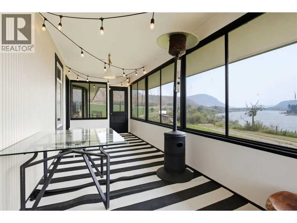
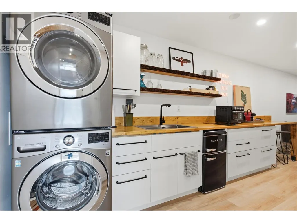
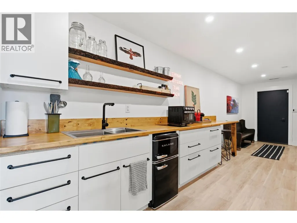
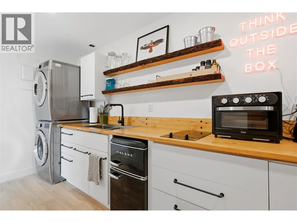
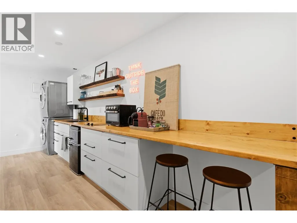
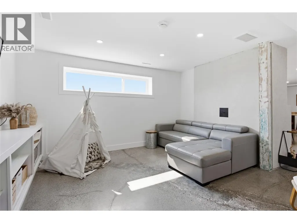
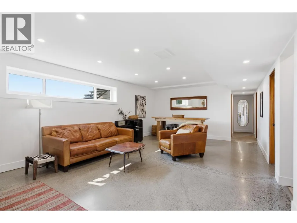
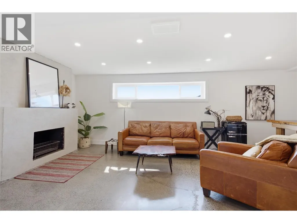
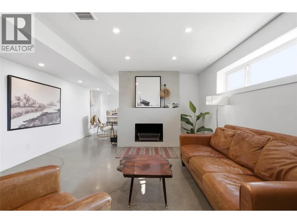
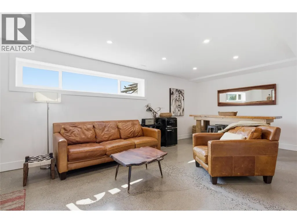
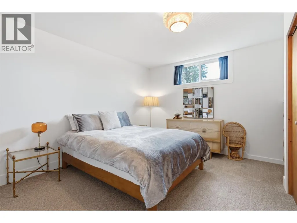
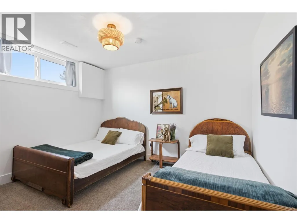
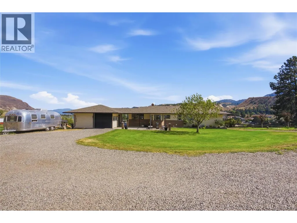
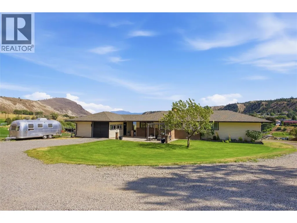
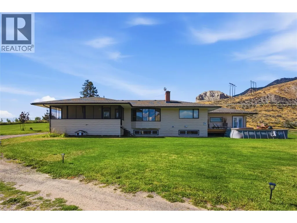
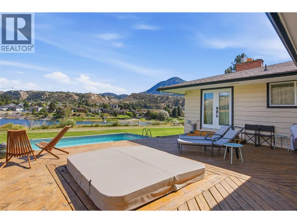
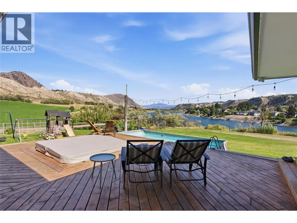
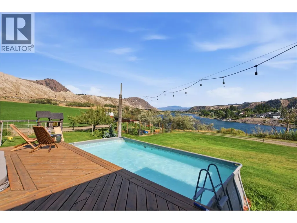
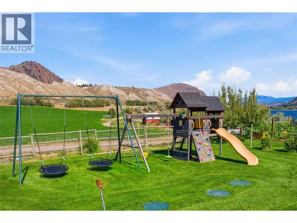
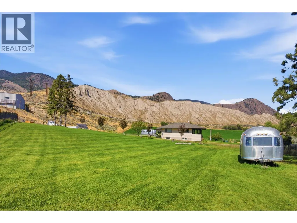
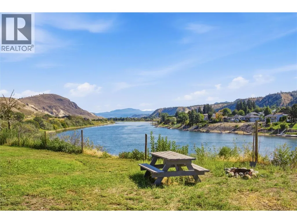
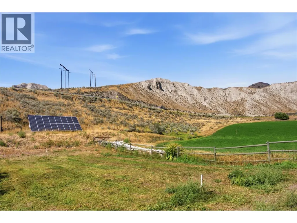
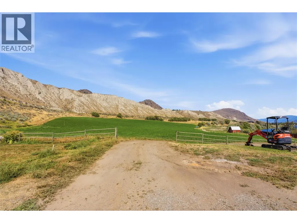
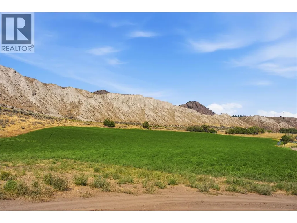
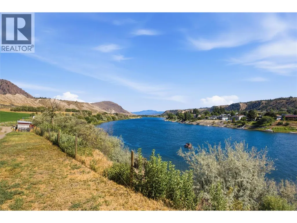
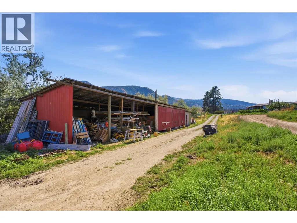
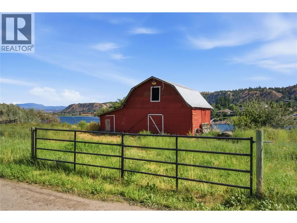
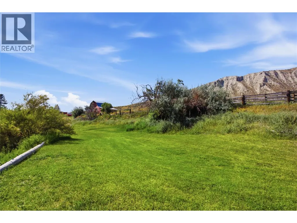
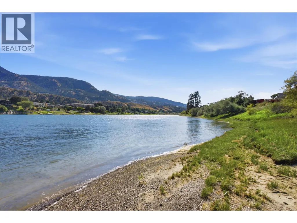
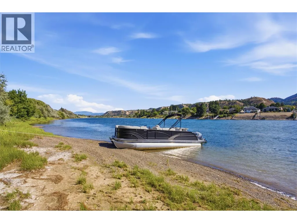
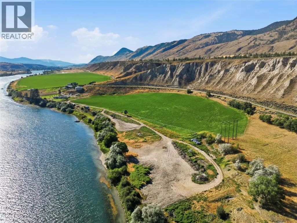
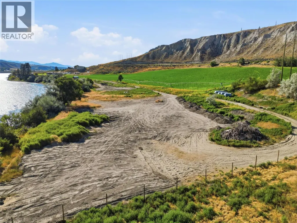
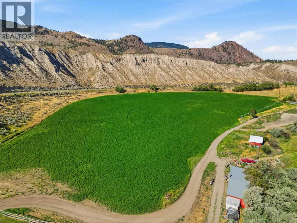
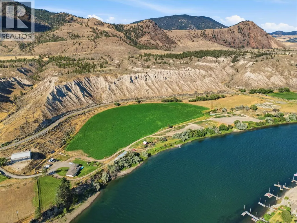
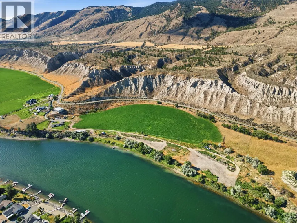
A once-in-a-lifetime riverfront estate just 8 min to the Trans-Canada Hwy & Sun Rivers exit. 23.88 acres of south-facing ALR hay land across two titles w/ potential for up to 4 residences, private water rights & a private boat launch. Stunning views of Mt. Martin, the river bend & Hoodoo Hills. Engineering for a second access road is already complete providing a head start on developing the second parcel. The beautifully renovated 5-bed, 3-bath home (+ bonus flex room) feats: a luxury hotel-inspired primary bathroom, inviting open kitchen & dining w/ stunning river views, 3 living areas, 2 fireplaces (recently serviced), new heating/cooling system, 2 laundry rooms, and a lower-level suite w/ kitchenette, laundry & successful Airbnb income stream. Plenty of room for family life, guests, entertaining, or multigenerational living. Currently an active alfalfa hay operation w/ a barn suited to chickens, horses, or livestock or simply enjoy the land as-is. 16 panel solar system power (7.4Kwh), river-based water system w/ filtration (Irrigation runs on 45 hp pump w/ 8 inch main - House runs on 5 hp pump constant velocity consistent pressure) & propane offer off-grid independence + efficiency (Annual propane costs approximately $1,500 a year). A working farm, private riverfront retreat, income-producing suite & rare development potential all minutes from Kamloops. Opportunities like this rarely come to market. Additional property info available on listing under documents tab. (id:7434)
General Features
| Features | Private setting, Central island |
|---|---|
| Community Features | Rural Setting |
| Property Type | Single Family |
| Neighbourhood | South Thompson Valley |
| Amenities | Golf Nearby, Recreation |
| Building Appliances | Refrigerator, Cooktop, Dishwasher, Dryer, Microwave, Washer, Oven - Built-In |
| Building Architectural Style | Ranch |
| Building Cooling Type | Central air conditioning |
| Parking Space Total | 2 |
| Building Type | House |
| Ownership Type | Freehold |
| Building.StoriesTotal | 1 |
Interior Features
| Building Fireplace Present | True |
|---|---|
| Building Fireplace Total | 2 |
| Building Fireplace Type | Stove |
| Building Heating Type | Forced air, See remarks |
| Basement Type | Full |
| Construction Style Attachment | Detached |
| Fireplace Fuel | Pellet |
| Flooring Type | Concrete, Mixed Flooring, Tile, Vinyl |
| Living Area Range | 3001 |
| Bedrooms | 5 |
Exterior Features
| Pool Type | Above ground pool |
|---|---|
| Water Front Type | Waterfront on river |
| ViewType | View (panoramic) |
| Building Roof Material | Asphalt shingle |
| Building Roof Style | Unknown |
| Land Amenities | Golf Nearby, Recreation |
| Exterior Finish | Wood siding |
| Fence Type | Fence |
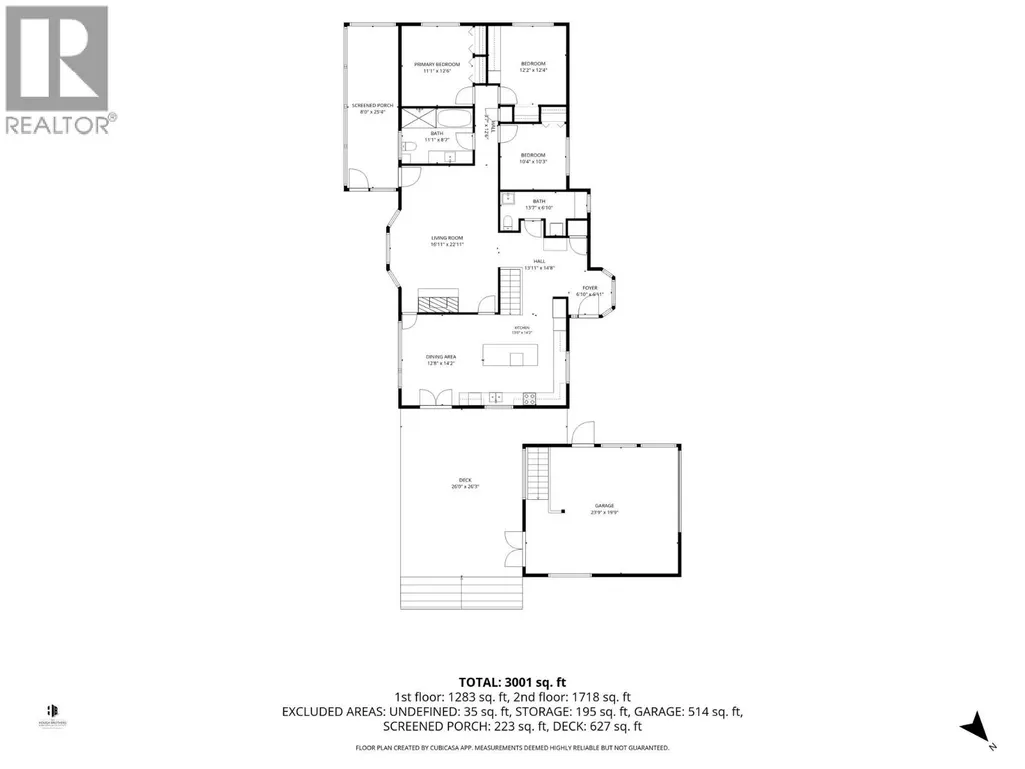
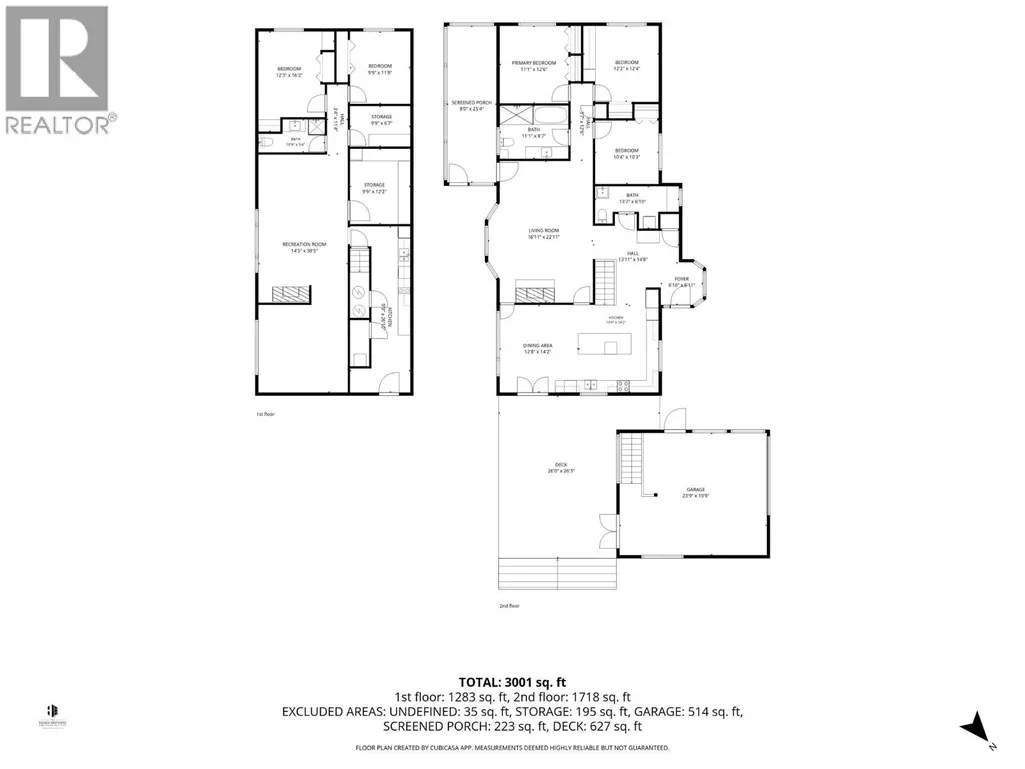
Room Details
| Room | Dimensions | Level | Flooring | Details |
|---|---|---|---|---|
| 2pc Bathroom | Measurements not available | Main level | ||
| 5pc Bathroom | Measurements not available | Main level | ||
| Bedroom | 10'4'' x 10'3'' | Main level | ||
| Dining room | 14'2'' x 12'8'' | Main level | ||
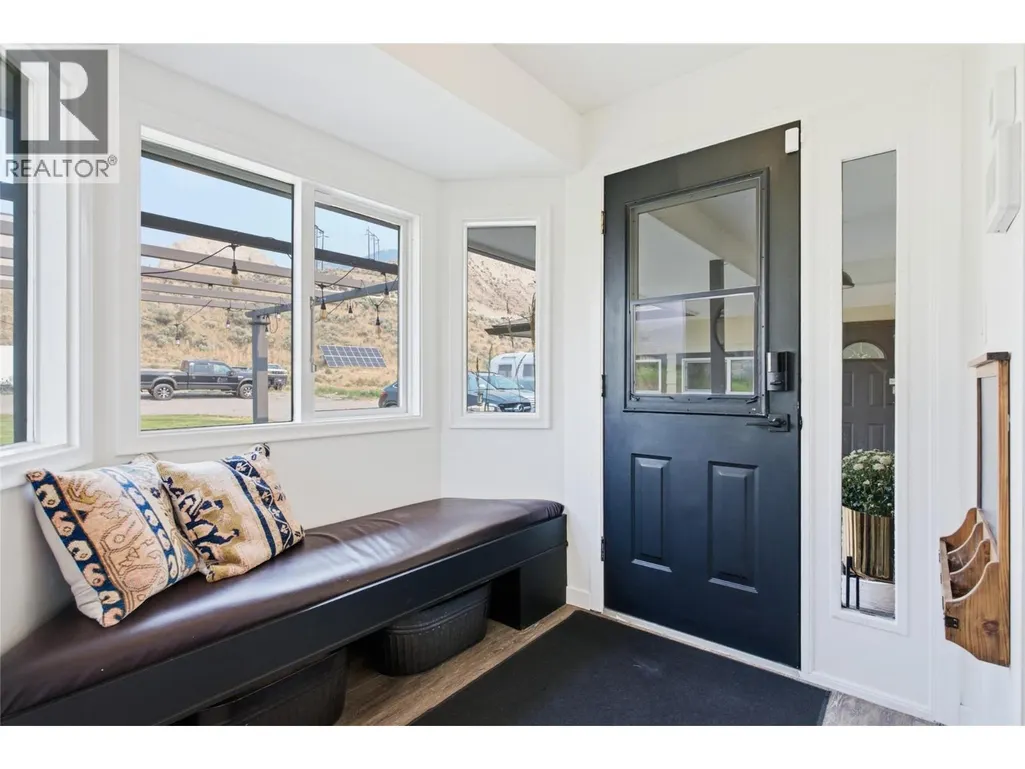
| Foyer | 6'10'' x 6'11'' | Main level | ||
| Kitchen | 13'0'' x 14'2'' | Main level | ||
| Laundry room | 13'6'' x 4'0'' | Main level | ||
| Living room | 16'11'' x 22'11'' | Main level | ||
| Other | 9'9'' x 12'2'' | Basement | ||
| Primary Bedroom | 11'1'' x 12'6'' | Main level | ||
| Recreation room | 14'5'' x 38'5'' | Basement | ||
| Storage | 9'9'' x 6'7'' | Basement |
Amenities
- Views
- New Construction
- Adult 55+
- Lease To Own
- No Strata Fees
- Furnished
- Primary On Main
- Air Conditioning
- Seller Finance
- Green
- Fixer Upper
- Horse
- Golf
- Fireplace
- Deck
- Garage
- Basement
- Pool

Property vs Single Family Average in V2H 1S9
Price
Year Built
In The Neighbourhood
Waterfront
Kamloops
$ 1,490,000
- Type
- Single Family
- Size
- 3,088 SqFt
- Rooms
- 4 Beds + 3.5 Baths
REMAX Kamloops
Water Views
Kamloops
$ 1,399,000
- Type
- Single Family
- Size
- 2,833 SqFt
- Rooms
- 2 Beds + 4 Baths
eXp Realty (Kamloops)
Views
Kamloops
$ 874,900
- Type
- Single Family
- Size
- 3,100 SqFt
- Rooms
- 3 Beds + 3 Baths
Century 21 Assurance Realty Ltd
Waterfront
Kamloops
$ 4,450,000
- Type
- Single Family
- Size
- 8,906 SqFt
- Rooms
- 5 Beds + 4.5 Baths
REMAX Kamloops
Waterfront
Kamloops
$ 2,729,000
- Type
- Single Family
- Size
- 3,943 SqFt
- Rooms
- 4 Beds + 3 Baths
Royal LePage Westwin Realty
Views
Kamloops
$ 2,499,000
- Type
- Single Family
- Size
- 4,964 SqFt
- Rooms
- 5 Beds + 4 Baths
Royal LePage Westwin Realty
Waterfront
Kamloops
$ 1,649,990
- Type
- Single Family
- Size
- 2,322 SqFt
- Rooms
- 4 Beds + 3 Baths
Brendan Shaw Real Estate Ltd.
Water Views
Kamloops
$ 1,999,990
- Type
- Single Family
- Size
- 4,643 SqFt
- Rooms
- 4 Beds + 3.5 Baths
Century 21 Assurance Realty Ltd
